Properties

Browse or get in touch to schedule a walkthrough.

  • Nearby me
Price range

Popular Features

Community Features

Association

Property Features

Waterfront

View

Exterior Features

Interior Features

Style

547000 properties match your criteria

Updated 1 minute ago

E-Alert name

HUGE PRICE IMPROVEMENT!!!! Looking for your perfect country set-up?? Here it is!  Nearly 7 acres of open ground, mature woods, a private pond and a massive outbuilding create the kind of country property that is getting harder and harder to find. Set well off the road on approximately 6.7 acres, this Warrenton home was COMPLETELY RENOVATED in 2023 and offers room to spread out, space to work and a setting that feels wonderfully removed from the everyday. Follow the gravel drive across the property and the home comes into view against a backdrop of trees, with wide stretches of open land surrounding it and the pond tucked quietly along the wooded edge. The large detached pole barn/outbuilding is a standout of its own, concrete foundation offering an incredible amount of space for vehicles, equipment, a workshop, hobbies or storage. Step inside and the home feels bright, fresh and unexpectedly spacious. Warm wood-look flooring runs throughout the main living areas, while an abundance of windows brings the surrounding landscape into nearly every room. At the center of the home, an expansive open-concept kitchen and living area creates one large gathering space, anchored by an oversized granite island with seating and prep space, stainless steel appliances, abundant cabinetry and pendant lighting. A separate dining area flows easily from the kitchen, while the generous living room offers plenty of room to settle in without sacrificing that open feel. Even the laundry room has been given extra function with built-in shelving, cabinetry, a utility sink and a window overlooking the property. Outside, multiple decks provide a place to sit back and take in the quiet, but the real luxury here is simply the land. Open acreage gives you room for gardens, recreation, animals, hunting or future ideas, while the surrounding woods create privacy and a beautiful natural backdrop. Wander toward the tree line and discover the pond (stocked in years past) tucked among the greenery, adding yet another layer to a property already full of possibilities. BRAND NEW SEPTIC SYSTEM too!!  Whether you're dreaming of a workshop, homestead, hobby farm, room for all the toys or simply a little more space between you and the rest of the world, 25484 Sky Drive offers 6.7 acres to make it your own.
#26057419

Warrenton

25484 Sky Drive

3 Beds

2 Baths

2,136 Sq.Ft.

$315,000

MLS#: 26057419

Price reduced
COUNTRY LIVING AT IT’S FINEST!! Have you been on the search for acreage, with a pond, in Ralls Country? This is the property for you. This already cleared 7.6-acre property with a small, stocked pond is ready for you to put your touch on it. This property is just minutes from Mark Twain Lake adding another special feature to this property. Don’t miss the opportunity to start living the desired country life! Campers not included.
#26054840

Perry

0 Sharps Pl

None Beds

None Baths

7.6 acres

$142,000

MLS#: 26054840

20 acre parcel fronting Hwy 28 conveniently located between Owensville and Rosebud. This versatile parcel has been most recently used as hay ground. Bring your plans and make this parcel the home you've been dreaming of!
Includes 2 billboards.
#26061332

Rosebud

Tract F, 0 Hwy 28

None Beds

None Baths

20.0 acres

$187,000

MLS#: 26061332

Lakefront living with Italian Victorian inspired charm, carefully curated details, and plenty of room to enjoy it all! Custom built and lovingly designed and maintained by its only owner, this one of a kind home is filled with character and unique details at every turn, with year round fishing, boating, kayaking, swimming, and relaxing right outside your door.
The Italian marble tile entry sets the tone for the home as soon as you enter through the Thermatrue front door. You'll notice unique hand-selected details, such as vintage doorknobs, crown molding, tin ceiling tiles, a salvaged phone nook, and so much more, weaving the Victorian charm throughout the home. Mannington direct pressure laminate flooring adds another luxury touch. The kitchen brings together custom cabinetry, granite countertops, a center island, two pantries, and stainless steel appliances. Just off the kitchen, a large and versatile bonus room connects to the one car garage and main level laundry, offering several possibilities as an office, mudroom, hobby space, or everyday drop zone. An additional second driveway provides extra parking and offers the perfect spot for a boat or camper.
The main level also features a full bath with a tiled walk in shower and jetted tub, along with a cozy den centered around a gas fireplace with a handpicked antique mantle. Step up into the formal dining area, where walls of windows frame beautiful lake views. French doors open to lightweight concrete deck with pavers, creating an easy transition between indoor and outdoor living.
Heading upstairs, you’ll notice another hand selected antique from Ste. Genevieve beautifully inlaid into the wood stair posts. Three bedrooms provide plenty of space, including a larger bedroom with a convenient office nook or vanity area and walk in closet. The luxurious Jack and Jill bath offers both hall access and private access from the primary bedroom, with separate vanity and toilet areas, an oversized walk in tile shower, and additional walk in closet space. A charming balcony at the top of the staircase offers yet another place to take in the lake view. 
The finished walkout basement adds an abundance of flexible living space. The room at the bottom of the stairs functions well as an extra guest space, continuing on to include a large tiled family room with an electric fireplace that easily accommodates both a sitting room and another sleeping area, as well as a full kitchen and dining area, and a full bath with walk in shower. A second walkout leads to the patio and waterfront. A spacious storage room with a garage door provides an ideal spot for storing lake toys, boats, and outdoor equipment, with convenient access directly toward the lake.
Step outside to a picturesque lakefront retreat that beautifully complements this already exceptional home. A delightful spiral staircase leads from the deck to a charming patio retreat complete with a pergola, featuring another historic piece you may recognize from West Park Mall that was moved and custom fitted to the space, along with a firepit, porch swing, beautifully planned landscaping, and a peaceful water fountain. Just steps away, a private dock invites you to enjoy everything lake life has to offer, from boating and kayaking to fishing, swimming, or simply relaxing by the water. The paddleboat can stay, making it even easier to settle into your own little lakefront retreat.
Recent updates add even more peace of mind, including an architectural shingle roof replaced in 2016, plus a new furnace and water softener just installed in April 2026.
Full of character, charm, and beautiful spaces, this is a home made for enjoying every season of lake life!
#26062881

Jackson

691 Bella Vista Drive

3 Beds

3 Baths

3,518 Sq.Ft.

$395,000

MLS#: 26062881

TO BE SOLD AT PUBLIC AUCTION ON WEDNESDAY NIGHT, OCTOBER 28, 2026 AT 6:00 P.M.  OPEN HOUSE IS THURSDAY, OCTOBER 15, 2026 FROM 5:00P.M.-7:00P.M.
Improvements include a 1100 sq. ft. ranch style home built in 1965. The home features 2 bedrooms, 1 bath with kitchen/breakfast room, living room & full basement w/ half bath, FA gas furnace & air, and attached 2 car garage. The home is on city water & sewer. The exterior of the home is brick & vinyl w/covered front porch & covered rear patio. 
Other improvements include a small storage shed. 
Updates include newer roof, replaced vinyl windows, new garage door, hardwood floors in living room & bedrooms. Washer, dryer, refrigerator & cook stove stay with home. 
Nice level lot on the hill, backs to Elsberry School FFA building. Easy access to Hwy B. 
Terms: 10% down day of sale with the balance of cash at closing on or before 30 days after the sale with possession at closing. Come bid to buy. No Buyers Premium.
#26059572

Elsberry

105 S Sanderson Avenue

2 Beds

1 Baths

1,120 Sq.Ft.

$1

MLS#: 26059572

Looking for a home with plenty of room, great storage, and multiple garage options? This spacious split-foyer offers much more than meets the eye! The main level features a bright and inviting living room with a bay window, along with a well-appointed kitchen offering abundant oak cabinetry, generous counter space, a breakfast bar, pantry, and appliances that stay. The generously sized bedrooms provide plenty of space, with the primary bedroom offering a walk-in closet and private bathroom with shower. The hall bathroom is a full bath and conveniently includes the laundry area.

The finished lower level provides additional living space with a large family room and half bath, along with an attached 2-car garage. Outside, enjoy the shaded backyard and covered deck, perfect for relaxing or entertaining. A detached 2-car garage/workshop provides even more parking, storage, and space for hobbies or projects. Recent improvements include new flooring, replacement windows, roof, water heater, and HVAC system. With plenty of living space, updates, and garage capacity, this home offers a lot of flexibility for today's buyer!
#26061091

Hannibal

3307 Highway Mm

3 Beds

2 Baths

1,812 Sq.Ft.

$294,500

MLS#: 26061091

Move-in ready GROUND LEVEL condo with attached PRIVATE garage and additional storage! This bright END UNIT is bathed in natural light, thanks to BRAND-NEW Andersen windows throughout and two sliding glass doors leading to your own private patio. Enjoy the convenience of IN-UNIT laundry with washer & dryer included. The eat-in kitchen flows into a dining room combo, or office space, perfect for everyday living and entertaining. Cozy up by the wood-burning fireplace, and enjoy a full bathroom featuring a walk-in shower. Low-maintenance living with HOA covering: lake, pool & maintenance, clubhouse, tennis courts, pest control, water, sewer, trash and snow removal — just move in and enjoy!
#26037561

Weldon Spring

408 Kipling Way A

1 Beds

1 Baths

853 Sq.Ft.

$169,000

MLS#: 26037561

Price reduced
Discover an exceptional 81-acre recreational retreat featuring abundant wildlife, and a beautifully updated 4 bedroom 3 bath home that's move-in ready. Whether you're looking for a private getaway, hunting property, or full-time residence, this property offers the perfect blend of comfort and outdoor adventure. Enjoy established food plots, excellent deer and turkey hunting, and a network of ATV trails winding throughout the property. A spacious barn (40X40X10) and large shop (40X40X10 ) w/concrete floors, windows, wired for compressor and welder with 16x8 overhead garage door w/opener. Ample storage for equipment, recreational vehicles, and hobbies. Located just minutes from the Upper Meramec River, you'll have easy access to canoeing, floating, fishing, and other outdoor activities. Relax in your back patio hot tub at the end of a cool fall evening. This well-maintained property offers lots of new updates including new exterior Hardie siding, new windows, doors and gutters LOTS of  privacy, recreation, and convenience in one outstanding package—a rare opportunity for sportsmen, outdoor enthusiasts, or anyone seeking a peaceful country lifestyle.
#26050115

Steelville

170 N Klein Road

4 Beds

3 Baths

4,009 Sq.Ft.

$953,000

MLS#: 26050115

Welcome to this spacious 4-bedroom, 2.5-bath home situated on a desirable corner lot in the heart of Oakville! This well-maintained home offers comfortable living spaces, thoughtful updates, and beautiful landscaping. The light-filled family room features a gas fireplace with a brick surround and mantel, creating a warm and inviting space to relax or entertain. The large living room offers plenty of natural light and a charming bay window. The main level also features newer luxury vinyl plank flooring throughout and a convenient half bath. The recently updated kitchen features white cabinetry, granite countertops, a stylish backsplash, and stainless steel appliances, including a gas range, microwave, and dishwasher. The kitchen provides both functionality and an attractive space for everyday meals and entertaining.  Upstairs, the spacious primary suite includes a walk-in closet and a private full bathroom with a separate shower featuring sliding glass doors and a large vanity. Three additional generously sized bedrooms offer ample closet space and share a second full bathroom. Outside, enjoy the benefits of a corner lot, gorgeous landscaping, a concrete patio, and a two-car garage. Major systems have also been updated, including an HVAC system approximately 5 years old, roof approximately 8 years old, and water heater approximately 6 years old. Ideally situated in Oakville, this home provides convenient access to parks, shopping, restaurants, and everyday amenities while offering the comfort of an established residential neighborhood. With its spacious floor plan, attractive updates, and convenient location, this home is ready for its next owner to move in and enjoy.
#26060845

St Louis

6031 Treeridge Trail

4 Beds

2 Baths

2,071 Sq.Ft.

$355,000

MLS#: 26060845

?? Come Check Out This Beautiful One-Owner Home!

This spacious home has so much to offer! The main level features beautiful hardwood floors throughout, a very large open kitchen, dining, and living area, 3 generously sized bedrooms, and 2 full bathrooms.

Did I mention this home sits on over an acre of land? ??

The partially finished basement offers even more potential, complete with a rough-in for an additional bathroom or wet bar. Step out from the kitchen onto the very large deck, perfect for entertaining, relaxing, or enjoying the outdoors. The deck also leads to an additional garage, providing even more space and convenience!

? Space, potential, and a fantastic setting all in one!

?? Come see everything this one-owner home has to offer. You won't want to miss it!
#26065931

Pacific

207 Serenity Place Court

3 Beds

2 Baths

1,704 Sq.Ft.

$299,000

MLS#: 26065931

We are excited to share this wonderful second-floor apartment in Saint Louis Hills- walking distance Wilmore and Francis Park. The Residences at Nagel Avenue feature spacious floorplans, central air/ heat, vinyl plank flooring, additional storage, and washer/dryer hook-ups in the basement. Experience the joy of cooking in the immaculate kitchen featuring brand new white shaker cabinetry, stainless appliances, quartz countertops, and beautiful original tiling!

Our dedicated management team is here to assist you with prompt and friendly service, all at an affordable price. Please note that water, sewer, and trash services are included, with a $35 utility charge applicable. We would be delighted to welcome you to our pet-friendly community today!
#26053389

St Louis

5952 Nagel Avenue

1 Beds

1 Baths

800 Sq.Ft.

$975

MLS#: 26053389

Welcome to "Cool and Current"! This great townhome was bought a few short years ago to live in and love, and NOT to flip.  Nearly everything needed to be replaced or, at the very least, repaired.  This owner did it all to make it a wonderful first home, to keep, live in, and make great memories! All of that has happened and this chapter is closing. An out-of-town move is making this great nugget available to the next lucky buyer.  Enjoy the "front row seating" to the lake and fountain, prepare meals in the stunning and sparkling clean kitchen, or hang out with friends in the hard to explain, incredible, yet unfinished, walk-out lower level! Nearly every surface of this townhome has been touched in a fabulous way. If this isn't enough to capture your attention, nothing will be!  Fabulous restaurants and shopping nearby plus convenient highway access.
#26063341

Valley Park

1176 Big Bend Crossing Drive

2 Beds

1 Baths

1,017 Sq.Ft.

$225,000

MLS#: 26063341
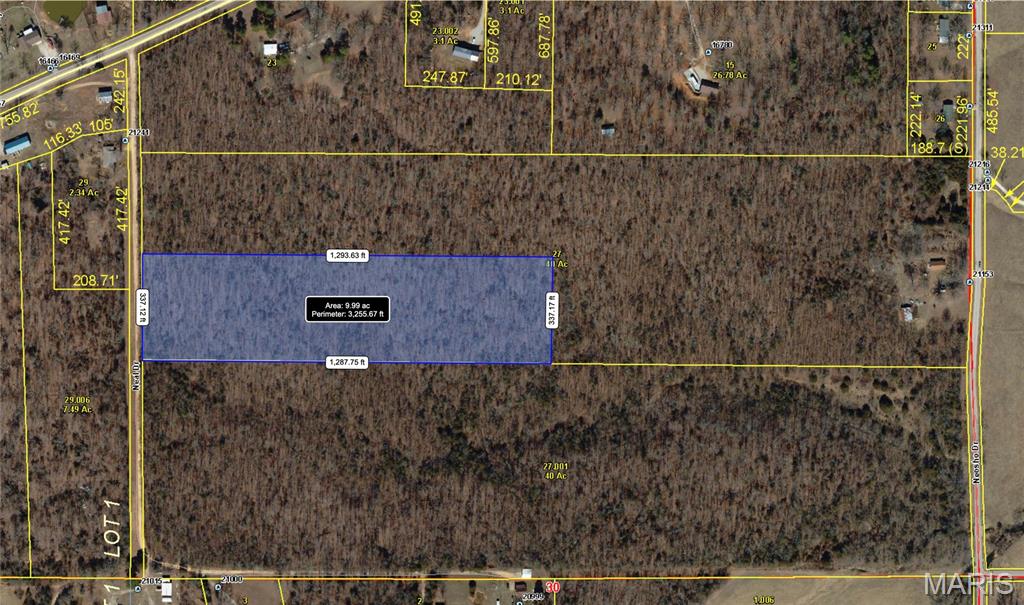
RARE OPPORTUNITY! Discover the perfect blend of privacy and convenience with this approximately 10-acre wooded tract located just minutes from town. Tucked away in a peaceful setting, this beautiful property offers an excellent opportunity to build your dream home while enjoying the seclusion and natural beauty of mature timber. With plenty of space for a custom home, shop building, recreational activities, or simply enjoying the outdoors, the possibilities are endless. Whether you're looking for a private retreat or a place to put down roots close to town amenities, this hard-to-find acreage is a must-see. Don't miss your chance to own a beautiful piece of land in a highly desirable location.
#26039541

Lebanon

21200 NEAL DR

None Beds

None Baths

9.42 acres

$84,900

MLS#: 26039541

Wow! Fantastic combination of modern updates, flexible living space, huge walk-out basement and golf course convenience! 1,409 sqft on the main level; This 3 bed, 3 bathroom home features luxury vinyl flooring throughout, vinyl windows, updated electrical, solid mechanical systems, a brand-new water heater, and a 2-car garage with a long driveway and wonderful curb appeal! This home is located less than a 5-minute drive from Florissant Golf Club and Eagle Springs Golf Course. The main level offers a spacious living room, separate dining area, and kitchen with abundant cabinetry and direct backyard access. Down the hall are three bedrooms with ceiling fans, including a primary suite with a private full bathroom, plus an additional full hallway bathroom with a tub. The walk-out lower level provides excellent flexibility for a recreation room, home office, gym, or additional living space, along with a half bathroom, installed sump pump, and ample storage. A sliding glass door leads to the backyard patio, perfect for grilling, entertaining, or relaxing outdoors.
#26065258

Florissant

11749 Galba Drive

3 Beds

2 Baths

1,409 Sq.Ft.

$225,000

MLS#: 26065258

Move in ready. owner is moving and has boxes all over the house. inside pictures will come after boxes are moved. New roof put on this year after the hail storm. this home has 2 bedroom and 1 bath. family room, fenced in yard ready for the new owners. Galley kitchen, not an open floor plan. Nice size bedrooms. There is a stool and sink in the laundry room.
#26062267

Farmington

903 Moorland Street

2 Beds

1 Baths

1,939 Sq.Ft.

$190,000

MLS#: 26062267

1 ... 243 244 245 246 247 ... 666
* Listings identified with the FMLS IDX logo come from FMLS and are held by brokerage firms other than the owner of this website. The listing brokerage is identified in any listing details. Information is deemed reliable but is not guaranteed. If you believe any FMLS listing contains material that infringes your copyrighted work please review our DMCA policy and learn how to submit a takedown request. © 2024. First Multiple Listing Service, Inc.

Send a message

Message successfully sent.

Your message

What is 3 + 4 ?

Reason for contacting?

I agree to receive email communication and understand I can unsubscribe at any time.

I agree to be contacted by Rock Island Realty via call, email, and text for real estate services. To opt out, you can reply 'stop' at any time or reply 'help' for assistance. You can also click the unsubscribe link in the emails. Message and data rates may apply. Message frequency may vary. Privacy Policy

Sign Out

Virtual Assistant

Would you like to take the next step with this property? We can help you schedule a showing or virtual tour, or send you more details.

Yes, I would like more information.

Thank You for Your Reply, One of Our Agents will contact you as soon as possible

No, maybe later.

Thank you, you can always contact me via email, phone number or through the contact form.

Realhub AI

Lucy - Your AI-Powered Realtor

Update Your Temporary Password

Personalize your search

Enter your email and we'll notify you immediately when new listings match what you're looking for.

or enter email address

Already have an account ? Login here

Continue your home search

I agree to receive communications and understand I can unsubscribe at any time.

I agree to be contacted by Rock Island Realty via call, email, and text for real estate services. To opt out, you can reply 'stop' at any time or reply 'help' for assistance. You can also click the unsubscribe link in the emails. Message and data rates may apply. Message frequency may vary. Privacy Policy

Already have an account ? Login here

We use cookies

We use cookies primarily for analytics to enhance your experience. By accepting, you agree to our use of these cookies. You can manage your preferences or learn more about our cookies policy.