Properties

Browse or get in touch to schedule a walkthrough.

  • Nearby me
Price range

Popular Features

Community Features

Association

Property Features

Waterfront

View

Exterior Features

Interior Features

Style

10000 properties match your criteria

Updated 1 minute ago

E-Alert name
Stunning home w/close to 9400 sqft of total living space awaits you in this 5 BR/7 BA Estate on the highly desirable Ballantrae Dr in Frontenac.  The 2-story entry w/custom molding & marble floor flanked by formal dining & living/den will wow you as soon as you enter. Step through 1 of the countless archways in this home as you enter your sunken living room w/marble surround w/b fireplace & grand 2-story ceilings. A heath rm w/cathedral ceiling is just off your Gourmet Kitchen & breakfast room featuring custom cabinetry, oversized island, walk-in pantry, granite counters & high end appliances. Your main floor Master Retreat provides bay window, tray ceiling, wb f/p & amazing bath w/jacuzzi tub & huge walk-in shower w/seat & sprayers. Upstairs find 3 large BRs & 2 full BAs. Finished walk-out LL will impress w/theater, rec rm, fitness rm w/spa & more! Private backyard oasis w/covered patio, in-ground pool & lush landscaping. Oversized 4 car garage w/ample storage! This one is a must see!
#16030006

St Louis

10637 Ballantrae Drive

5 Beds

5 Baths

9,378 Sq.Ft.

$1,775,000

MLS#: 16030006

Remodeled extensively & impeccably maintained, this home is a dream come true! Gorgeous grounds, terraces, mature trees and pool provide the perfect setting for this classic home.  Timeless architectural details unite with additions and renovations for today's living. Lovely formal rooms flow through the light filled gallery to the wood paneled family room addition w/ a vaulted ceiling, sumptuous wet bar, gas fireplace & hardwood floors.The kitchen is a chef's delight w/ top of the line appliances, granite counters and custom cabinetry. Upstairs, the fabulous master suite offers a luxurious bath and large walk in closet by New Space. There are 3 additional bedrooms, each w/ their own new bath. In the lower level, the spacious rec room and 1/2 bath offer the perfect spot for exercise or for children and teens. The home office, 3 Season Sun Room, main floor laundry, 3 car garage parking and prime location complete the package.This home is exquisite, move in ready and not to be missed!
#18013607

Frontenac

13 Countryside Lane

4 Beds

4 Baths

5,619 Sq.Ft.

$1,775,000

MLS#: 18013607

Fabulous custom ranch with 4,000sf of livable space in Fienup Farms-- STL's premier community. This like-new 4 bedroom and 4.5 bath home boasts an in-ground salt water swimming pool, 3 car side entry garage with EV charger, irrigation system, 9' foundation pour, 9' first floor ceilings featuring vaulted and coffered ceilings, covered deck with fireplace, custom cabinetry, Wolf/Sub-Zero appliances, quartz countertops, extensive trim work, wood floors, wet bar, great room fireplace and finished lower level.
#26032425

Chesterfield

1236 Patchwork Fields

4 Beds

4 Baths

4,019 Sq.Ft.

$1,775,000

MLS#: 26032425

This Modern Farmhouse style custom home to be built in the heart of Ladue School District is conveniently located just 5 minutes from downtown Clayton. An impressive front porch welcomes you to a luxuriously designed home featuring a sprawling, open-concept great rm with a gas fireplace & wet bar, gracious dining room, hardwood floors, and 10ft ceilings on the main level.  The kitchen is fully equipped with a state-of-the-art Sub-Zero 48" refrigerator, Wolf double ovens & 48" stove, as well as 2 Bosch dishwashers, microwave oven drawer, custom wood cabinetry and quartz countertops. Plans include a main floor master suite with a spa-like master bath featuring marble floor and shower surround & soaking tub for your enjoyment. 3 additional bedrooms, all with full en suite baths and bonus room are all found on the second floor. Additional features include powder room, 2 laundry rooms, a study, a mud room, an oversized 3 car garage and so much more!
#19014972

Richmond Heights

1272 Lay Road

4 Beds

4 Baths

4,499 Sq.Ft.

$1,775,000

MLS#: 19014972

Price reduced
Rare luxury new construction in Webster Groves offering exceptional design, high-end finishes, and nearly half an acre of deep backyard space — an opportunity seldom found in this established community.

The main level showcases beautiful white oak hardwood flooring throughout, a dedicated office, and a spacious open-concept layout designed for modern living. The gourmet kitchen features exquisite custom cabinetry, quartz countertops, large waterfall island, and seamless flow into the living area, creating an ideal setting for entertaining. A main-floor bedroom + accessible full bath provides flexibility for guests or multigenerational living, along with a main-floor laundry + mudroom — one of two thoughtfully placed laundry areas in the home.

Upstairs, you’ll find four generously sized bedrooms including a luxurious primary suite. Equipped with a soaking tub, a spacious spa like shower with a bench and double rain heads, custom white oak vanities with a makeup area between, and a custom walk-in closet. 

As for the other bedrooms, two bedrooms share a Jack-and-Jill bathroom, while another offers its own private ensuite — all featuring custom closet shelving for exceptional organization. A spacious second-floor luxury laundry room adds everyday ease and efficiency.

The finished lower level provides an expansive open rec room complete with a wet bar and space for a beverage cooler, ideal for entertaining or additional living space. A bedroom and full bath offer excellent guest accommodations, while two oversized storage rooms provide incredible flexibility for a home gym, hobby space, or future expansion.
Outside, the property offers a large covered patio, private attached two-car garage, large additional parking pad, and a rare deep backyard providing exceptional outdoor space not often found in newer construction.

Located within the highly sought-after Webster Groves School District and walkable to Avery Elementary, parks, local dining, coffee shops, and retail, this home presents a truly rare opportunity to enjoy luxury new construction in Webster Groves.
#26003609

St Louis

643 Marshall Avenue

6 Beds

4 Baths

4,292 Sq.Ft.

$1,775,000

MLS#: 26003609

Welcome to 665 W Polo Drive, a distinguished French Norman residence on one of Clayton's most coveted streets. Designed by former resident and renowned architect William Ittner, this 2.5-story home offers 5 Bedrooms, 3.5 Baths, and gracious architectural character throughout. A step-down Entry Foyer introduces the grand Living Room with fireplace and custom screen, beautiful windows opening to a charming Sun Room with concealed bar and access to the side garden,backyard and patio. The formal Dining Room is filled with natural light and well-suited for small and large entertaining. An updated kitchen with stainless steel appliances, Sub-Zero refrigerator, Bosch cooktop, built-in table large enough for 6-8 people, integrates with stunning south facing view and deck with natural gas grill and year round enjoyment, flows to the warm and inviting Family Room. A Main Level Laundry Room and Powder Room complete this floor. The Second and Third floors feature 5 Bedrooms and 3 full Baths, including a serene Primary Suite with updated bath and Sitting Room or a perfect place for an in home Office. The partially finished walk-out Lower Level opens to a private yard and deck and has a full kitchen and tile floor.  Rear entry tuck under garage, tons of storage, wine storage and a bonus tool room.  All new Anderson Windows throughout, except for two irreplaceable windows in the Dining Room and Living Room. Minutes to Forest Park, downtown Clayton, top rated public and private schools and Washington University. Exclude: Dining Room chandelier. This lovely home has been enjoyed by the current family for many years and they are now ready to turn it over to the new owners and know they will enjoy living at 665 W Polo Drive as much as they have!!
#26016694

Clayton

665 W Polo Drive

5 Beds

3 Baths

4,366 Sq.Ft.

$1,775,000

MLS#: 26016694

Beautiful 1.5 story home situated on a gorgeous 1+acre lot in Frontenac. This pristine home has a stunning interior with marble entry foyer, wood floors and wonderful architectural details. Approx. 6,000 sq. ft. on main & upper levels plus approx. 3,289 sq ft. in the finished walk out lower level. Luxury main floor master suite with deluxe bath. Second floor features a loft and 4 additional bedrooms each with private bath. Gourmet kitchen has custom cabinetry, granite counters, breakfast bar, center island with prep sink, 6 burner Viking range, Sub-Zero refrigerator and walk in pantry. The walk out lower level has spacious rec room, media room, sleeping area, full bath, second laundry room and French doors leading to the pool area. Enjoy entertaining in the park like back yard featuring the 8 yr. old Pooltron saltwater pool, and patio area with wood burning fireplace. Additional features: Inground sprinkler system, 4 car garage, 2 laundry areas, alarm system and central location. Additional Rooms: Mud Room
#18026286

St Louis

554 Oak Valley Drive

5 Beds

6 Baths

8,882 Sq.Ft.

$1,775,000

MLS#: 18026286

Beautifully-designed 1.5-sty estate in a premier Town&Country gated enclave of only seven homes! 2-Sty arched entry w/ extraordinary wrought iron double doors leads to grand foyer highlighted by dramatic curved staircase, elegant office space, dining room & spectacular great room w/ barrel-vaulted hall, marble fireplace, wet bar & 2-sty wall of windows. Spacious kitchen w/granite countertops, 42” cabinetry, stainless appliances, 9’ center island & butler’s pantry adjoins light-filled breakfast room with atrium door to deck & vaulted hearth room with floor-to-ceiling stone fireplace. Coffered master bedroom suite with bay window, 2 walk-in closets & lavish bath offers an appealing retreat. Front & rear staircases access 3 generous bedroom suites plus bonus room. Expansive walk-out Lower Level includes huge rec room, game room, + bonus room great for bedroom, office or gym.  Situated at the end of the cul-de-sac on .76 ac grounds with deck, covered patio, circle drive & 3-car garage.
#24061761

Chesterfield

1014 Devonworth Manor Way

4 Beds

4 Baths

6,076 Sq.Ft.

$1,775,000

MLS#: 24061761

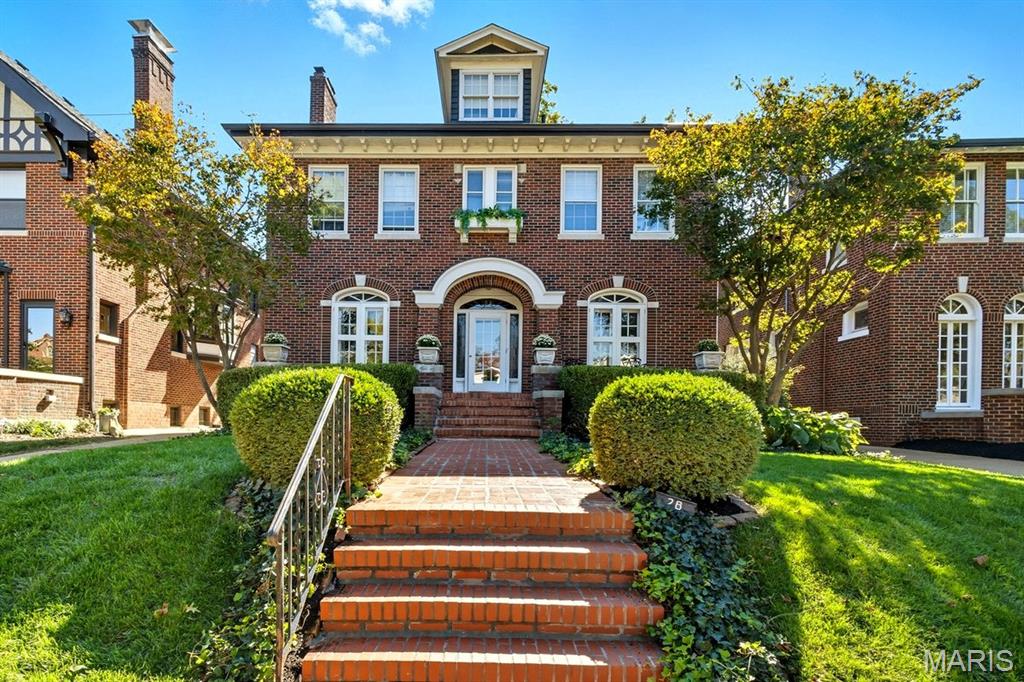
453 Gray Avenue embodies historic architectural touches while providing modern updates that today’s home buyer seeks. Enter the foyer and take notice of the grand staircase and gleaming hardwood floors. Entertaining at its finest in the large formal living and dining rooms with sophisticated style.  The newly remodeled kitchen is where family and friends will add special moments to your life.  Retreat upstairs to the light-filled master bedroom suite, with soaking tub and his and her walk-in closets.  Three additional bedrooms and newly remodeled bathrooms finish the second floor.  The third floor is the perfect getaway for your children while you enjoy the adult entertainment area in the basement.  The indoor space flows seamlessly to the private outdoor saltwater pool, tennis court, greenhouse, and 5 car garage, complete with pool house. Just a few blocks from Downtown Webster Groves on over 1.5 acres of lush landscape and a canopy of trees,  this home is truly a masterpiece. Additional Rooms: Sun Room
#19028310

St Louis

453 Gray Avenue

4 Beds

3 Baths

9,595 Sq.Ft.

$1,775,000

MLS#: 19028310

An exceptional 5-bedroom, 5-bath residence set on a secluded 1-acre lot in one of Ladue’s most coveted and charming neighborhoods. A dramatic foyer adorned with stained-glass windows creates an unforgettable first impression, opening to an elegant dining room showcasing exquisite millwork and a sun-drenched living room with custom built-ins, a wood-burning fireplace, and French doors that lead to a serene sunroom.The beautifully updated kitchen is a true chef’s retreat, featuring a generous center island, top of the line appliances, custom cabinetry and countertops, and a wet bar. The kitchen flows seamlessly into the inviting hearth room, all overlooking the private backyard oasis with pool—ideal for both refined entertaining and everyday luxury living.
The second floor is anchored by a sophisticated primary suite offering a spa-like bath with soaking tub and separate shower, along with a professionally designed walk-in closet. Three additional well-appointed bedrooms complete this level, including one en suite and two connected by a Jack-and-Jill bath, along with the convenience of a second-floor laundry. The third floor provides an additional bedroom and full bath, perfect for guests, a private office, or a secluded retreat.The lower level features a spacious recreation area, dry bar, and abundant storage. Outdoors, the property is enhanced by a detached three-car garage, a stunning pool with stone decking, lush landscaping, landscape lighting, and an irrigation system—creating a private, resort-like setting.
This remarkable home offers timeless architectural character, modern updates, and exceptional privacy in a truly distinguished Ladue location
#26005931

Ladue

18 Oakleigh Lane

4 Beds

3 Baths

5,402 Sq.Ft.

$1,775,000

MLS#: 26005931

This Modern Farmhouse style custom home to be built in the heart of Ladue School District is conveniently located just 5 minutes from downtown Clayton. An impressive front porch welcomes you to a luxuriously designed home featuring a sprawling, open-concept great rm with a gas fireplace & wet bar, gracious dining room, hardwood floors and 10ft ceilings on the main level.  The kitchen is fully equipped with a state-of-the-art Sub-Zero 48" refrigerator, Wolf double ovens & 48" stove, as well as 2 Bosch dishwashers, microwave oven drawer, custom wood cabinetry and quartz countertops. Plans include a main floor master suite with a spa-like master bath featuring marble floor and shower surround & soaking tub for your enjoyment. 3 additional bedrooms, all with full en suite baths and bonus room are all found on the second floor. Additional features include powder room, 2 laundry rooms, a study, a mud room, an oversized 3 car garage and so much more!
#19089957

Richmond Heights

1272 Lay Road

4 Beds

4 Baths

4,499 Sq.Ft.

$1,775,000

MLS#: 19089957

Step into your own private resort in this stunning Kirkwood Benchmark Custom Home where luxury living meets effortless entertaining. From the moment you enter, you’re welcomed by a dramatic back wall of windows that perfectly frame the sparkling pool—setting the tone for a home designed to impress and unwind. The open floor plan is enhanced by engineered hardwood flooring throughout and meticulous attention to detail at every turn. The chef’s kitchen is a showstopper, featuring a full slab granite island, top-of-the-line appliances, custom cabinetry, and a timeless Carrera marble backsplash. An inset refrigerator maintains a sleek, flush appearance, while the generously sized walk-in pantry offers exceptional storage. Designed for seamless entertaining, the home provides direct access from the pool to a convenient half bath. The inviting woodburning fireplace anchors the main living space, creating a warm and welcoming atmosphere. The main-floor primary suite is a true retreat, offering private access to the pool along with a spa-like ensuite bath complete with double vanities, soaking tub, and separate shower. Just beyond, an oversized walk-in closet provides abundant space and convenience. Upstairs, a wide staircase with engineered hardwood leads to a versatile loft and three additional bedrooms—two connected by a Jack and Jill bath and one with its own private hall bath—perfect for family or guests. Outside, your resort lifestyle awaits. Enjoy the heated pool with four elegant deck jets, relax on the cool deck, and end your evenings gathered around the gas fire pit. The beautifully landscaped grounds feature a variety of easy-care plants and flowers, creating a serene, low-maintenance setting. Thoughtfully designed by architect John Odom, this exceptional property delivers the perfect blend of sophistication, comfort, everyday escape—right at home.
#26024574

St Louis

1209 Lockett Lane

4 Beds

3 Baths

3,266 Sq.Ft.

$1,775,000

MLS#: 26024574

Tucked away on a premier half-acre cul-de-sac lot with a breathtaking wooded backdrop, this exceptional estate offers over 5,600 square feet of beautifully finished living space in one of Chesterfield's most sought-after locations. From the moment you arrive, the grand circular drive, stately brick and stone exterior, and commanding presence set the stage for a home that is both elegant and inviting.

Step inside to discover a dramatic two-story entry and spectacular great room, where soaring ceilings, a stunning floor-to-ceiling stone fireplace, a sweeping open staircase, and walls of windows create an unforgettable first impression. Rich architectural details, extensive millwork, and abundant natural light flow throughout, while the open-concept design seamlessly connects the home's gathering spaces.

At the heart of the home, the chef's kitchen was designed for both everyday living and effortless entertaining. Featuring custom cabinetry, premium appliances, generous prep space, a massive center island, and walk-in pantry, it opens beautifully to the breakfast room and great room, ensuring family and guests remain connected at every gathering.

The thoughtfully designed floor plan offers a luxurious main-level primary retreat complete with a spa-inspired bath and spacious walk-in closets. Upstairs, three generously sized bedrooms and two full baths provide comfort and privacy, while the finished walkout lower level features a private guest suite and full bath, creating an ideal space for visitors or multi-generational living.

Designed for grand-scale entertaining, the lower level is truly extraordinary. A custom pub-style bar with striking stone and brick accents serves as the centerpiece, complemented by expansive recreation spaces and a private theater room that rivals the experience of a boutique cinema. Whether hosting game day gatherings, holiday celebrations, or intimate evenings with friends, this level was built to impress!

The outdoor living experience is equally remarkable. A stunning covered lanai with a stone fireplace overlooks the private wooded setting, creating a year-round retreat for relaxing, dining, and entertaining. The peaceful backdrop and exceptional privacy offer a rare sense of seclusion while remaining conveniently close to everything Chesterfield has to offer.

Recent improvements provide tremendous value and peace of mind, including a recently installed roof, gutters and exterior paint  June 2026, refinished hardwood flooring on the main level 2026, new carpet upstairs 2026, new luxury vinyl plank flooring in the lower level 2026 and fresh interior paint. Sellers have already scheduled new garage doors to be installed also!

Offering 5 bedrooms, 4.5 baths, a 4-car garage, and an unmatched combination of luxury, craftsmanship, privacy, and thoughtful updates, this is more than a home, this is the lifestyle you deserve!
#26033620

Chesterfield

1600 White Sage Court

5 Beds

4 Baths

5,600 Sq.Ft.

$1,775,000

MLS#: 26033620

12 Chipper Road is an incredible 2-acre estate available for the 1st time in over 60 years. Built in 2005, this fabulous French Colonial home manages to make its spacious 4,600+ sqft feel warm and welcoming right from the start. A two-story great room sits centered on the main level, flanked by a private master ste and 2nd guest bedroom on one side and the kitchen and hearth room on the other. With gorgeous views of the property’s green space from every room, it’s no wonder the home’s designer chose to use windows so generously across the back of the house. The 2nd floor includes 2 additional bedrooms, each with its own private bathroom, while the lower-level rec room was finished with the same high-quality touches as the main living spaces. Just across the backyard, you’ll find an inground pool (with a 12’ deep end!) and a private tennis court, built years ago but well-maintained over several generations. This once-in-a-lifetime property is sure to be perfect for its next lucky owner!
#21049673

Frontenac

12 Chipper Road

4 Beds

5 Baths

5,133 Sq.Ft.

$1,775,000

MLS#: 21049673

Meticulously cared for home located on Bellerive Country Club's course. Admire the beautiful views from your lovely pool that overlooks hole #4. Enjoy spring,summer & fall nights on your screened in porch & pool house with kitchen & 1.5 baths-ideal for entertaining. This home was beautifully renovated by Higginbotham & has quality craftsmanship throughout. The foyer opens to the sunken living rm,large dining rm w/ a box bay window & leads to the large main fl master suit with built-in bookcases,"his" & "her" walk-in closets,a dressing rm & updated bath w/ double vanities. There is an additional main fl bedrm & full bath that is perfect for guests,a home office,or even the in-laws! The large updated kitchen & hearth rm open to the brightest & most welcoming sunroom that overlooks the pool & the course. Upstairs there are 3 bedrms & 2 full baths. The lower level is finished w/ a workout room,office, playroom,& family room w/ a wet bar.  Lovely & extensive landscaping plus a 3 car garage.
#21021537

Town and Country

8 Muirfield Lane

5 Beds

4 Baths

5,136 Sq.Ft.

$1,775,000

MLS#: 21021537

1 ... 159 160 161 162 163 ... 666
* Listings identified with the FMLS IDX logo come from FMLS and are held by brokerage firms other than the owner of this website. The listing brokerage is identified in any listing details. Information is deemed reliable but is not guaranteed. If you believe any FMLS listing contains material that infringes your copyrighted work please click here to review our DMCA policy and learn how to submit a takedown request. © 2024. First Multiple Listing Service, Inc.
 - property

Send a message

Message successfully sent.

Your message

What is 3 + 4 ?

Reason for contacting?

I agree to receive email communication and understand I can unsubscribe at any time.

I agree to be contacted by Colleen Brown via call, email, and text for real estate services. To opt out, you can reply 'stop' at any time or reply 'help' for assistance. You can also click the unsubscribe link in the emails. Message and data rates may apply. Message frequency may vary. Privacy Policy

Sign Out

Virtual Assistant

Would you like to take the next step with this property? We can help you schedule a showing or virtual tour, or send you more details.

Yes, I would like more information.

Thank You for Your Reply, One of Our Agents will contact you as soon as possible

No, maybe later.

Thank you, you can always contact me via email, phone number or through the contact form.

Realhub AI

Lucy - Your AI-Powered Realtor

Update Your Temporary Password

Personalize your search

Enter your email and we'll notify you immediately when new listings match what you're looking for.

or enter email address

Already have an account ? Login here

Continue your home search

I agree to receive communications and understand I can unsubscribe at any time.

I agree to be contacted by Colleen Brown via call, email, and text for real estate services. To opt out, you can reply 'stop' at any time or reply 'help' for assistance. You can also click the unsubscribe link in the emails. Message and data rates may apply. Message frequency may vary. Privacy Policy

Already have an account ? Login here

We use cookies

We use cookies primarily for analytics to enhance your experience. By accepting, you agree to our use of these cookies. You can manage your preferences or learn more about our cookies policy.