Properties

Browse or get in touch to schedule a walkthrough.

  • Nearby me
Price range

Popular features

Community features

Association

Property features

Waterfront

View

Exterior Features

Interior Features

Style

10000 properties match your criteria

Updated 1 minute ago

E-Alert name
Exceptional commercial opportunity featuring a 9,000+ square foot building situated on approximately 2.75+/- acres with major highway frontage for maximum visibility and accessibility. This impressive property is less than two years old and was thoughtfully designed to accommodate a wide range of commercial and industrial uses. The building offers multiple private offices, a functional kitchen area, and expansive shop space with high ceilings and multiple 14'x14' garage doors and one 20'x20' garage door, providing excellent clearance for large vehicles, equipment, and operations.  A compressed air system runs throughout the building, enhancing efficiency and workflow. The back portion of the main structure includes container storage and a partially fenced area for secure outdoor storage or equipment staging. The hard surface parking area allows for ample employee and customer parking, as well as easy maneuverability for trucks and trailers. With 2.75+/- acres of ground, highway exposure, modern construction, and high-end improvements already in place, this property offers an outstanding opportunity for an owner-user or investor seeking a turnkey commercial facility in a prime location.  Paint booth and additional acreage in back excluded but available upon request. Acreage is approximate; survey to govern.
#26007250

Moscow Mills

1834 W Outer Highway 61

None Beds

None Baths

N/A

$1,995,000

MLS#: 26007250

PRIME MANUFACTURING AND WAREHOUSE
SPACE AVAILABLE
The site consists of 100,000 Sq Foot Building
situated on a parcel of 34 +/- Acres at 200
Enterprise Drive, Cuba, Mo. 65453
LOCATION HIGHLIGHTS:
? Located in the Cuba, Mo. Industrial Park
? 2 Miles away from Interstate 44
PROPERTY HIGHLIGHTS:
? 100,000 Sq. Ft. Facility
? 3 Full Interior Docks and 2 Covered Exterior Docks Location: Industrial Park
#25013089

Cuba

200 Enterprise Drive

None Beds

None Baths

100,000 Sq.Ft.

$1,995,000

MLS#: 25013089

Welcome to The Plaza! Experience luxury living at its finest in this spacious 3 bedroom 3 1/2 bath condominium offering over 3600 square feet of living space. This home features 4 private balconies with stunning North, West and South views - perfect for enjoying breathtaking sunsets and city lights. The large eat-in kitchen, appointed with high-end appliances, abundant storage, and a thoughtful layout, is ideal for both casual dining and entertaining. The open concept living and dining areas provide an inviting flow, enhanced by natural light streaming through expansive windows. Each of the three bedrooms is generously sized with en-suite baths and ample closet space. The primary suite offers a serene retreat with a luxurious spa style bath and access to 2 private balconies. Residents of The Plaza enjoy first class amenities including a club room available for private gatherings, fitness center, 24 hour doorman service, 2 reserved parking spaces, beautifully landscaped pool deck with BBQ's for grilling, plus a dog park. This is a rare opportunity to personalized this remarkable space!
#25073700

Clayton

150 Carondelet Plaza 1201

3 Beds

3 Baths

3,744 Sq.Ft.

$1,995,000

MLS#: 25073700

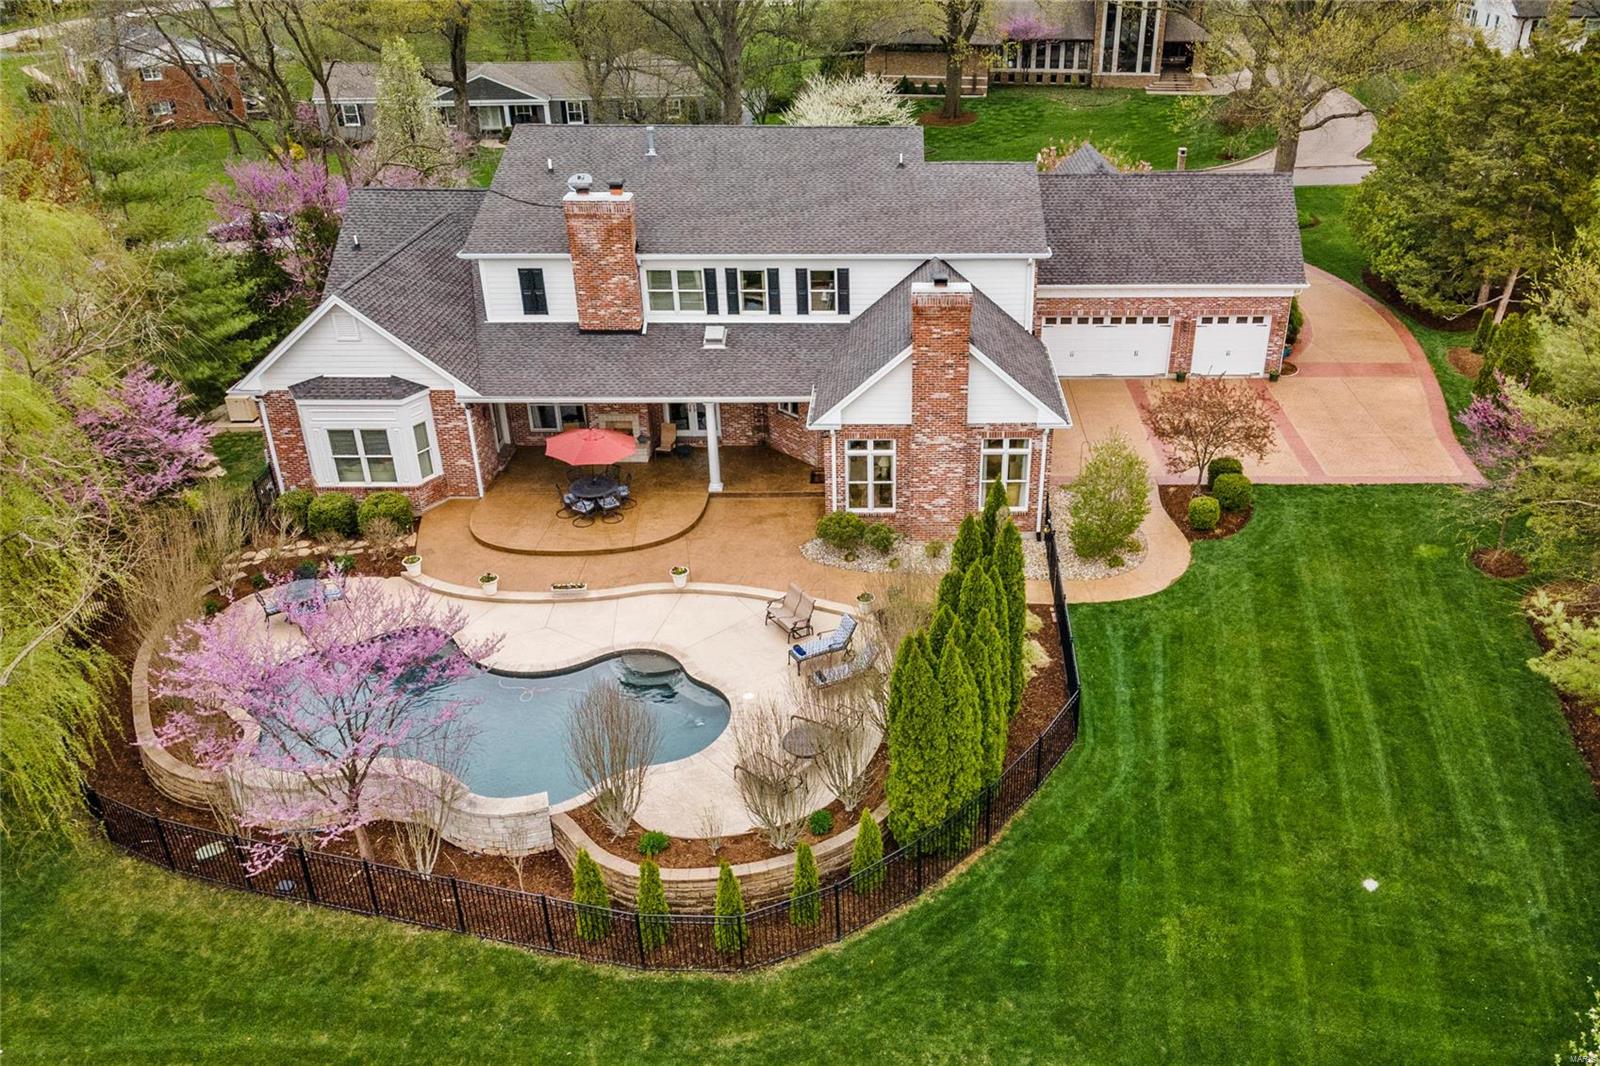
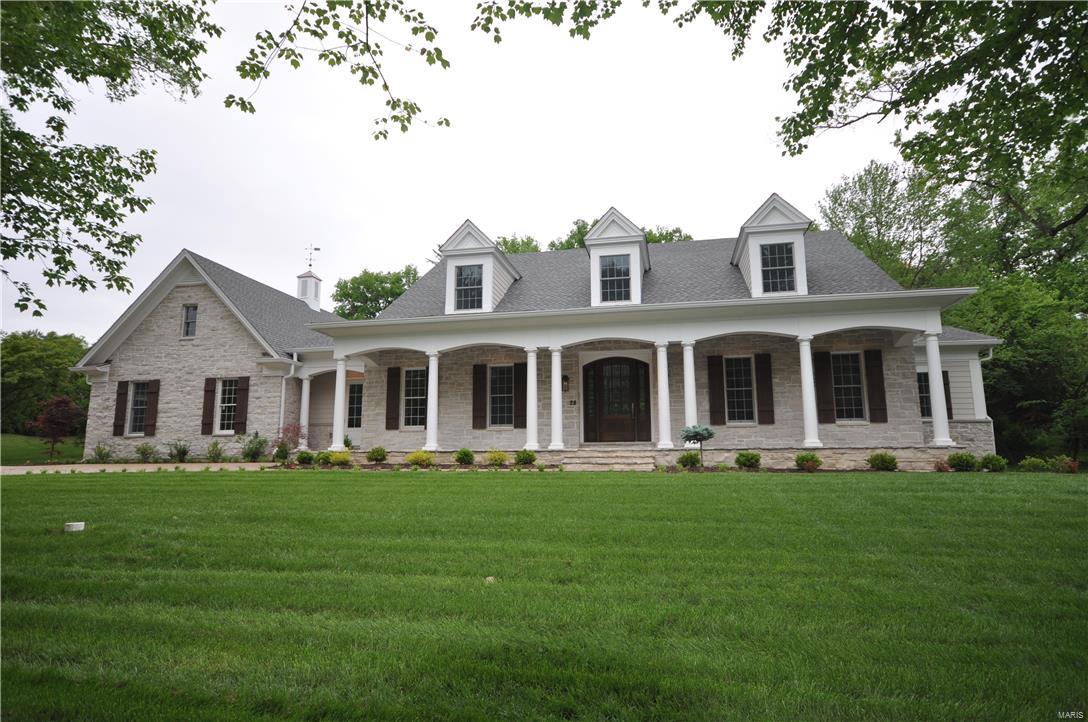
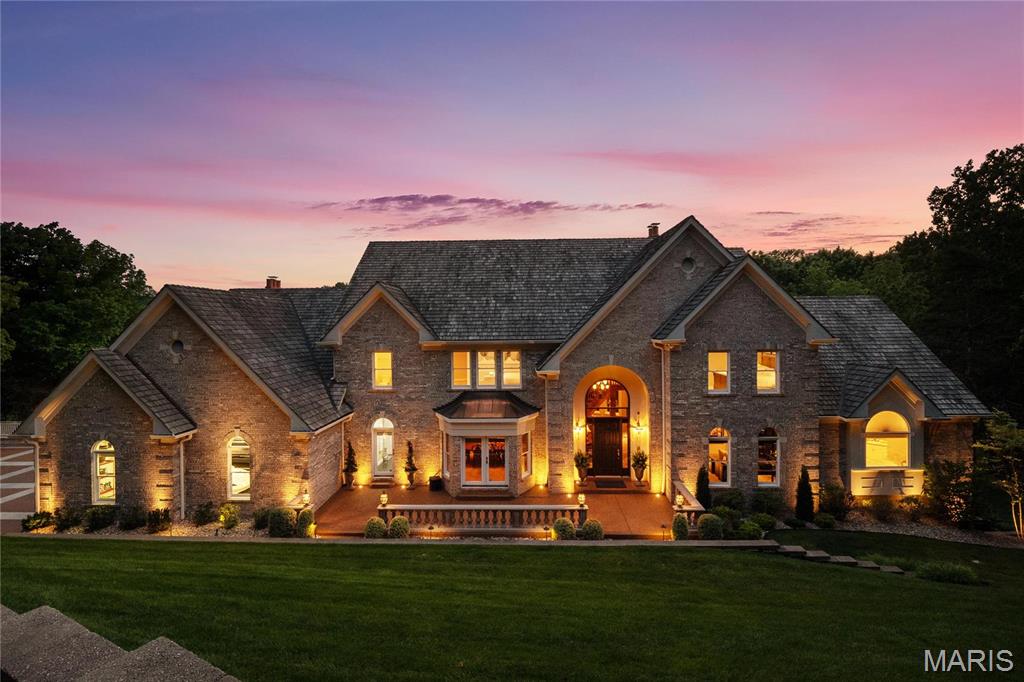
Spectactular 8000 sq ft stone & stucco 1.5 Sty from award-winning Arbor Homes. Impressive 2-sty foyer leads to well-appointed study, formal dining room with bay window & striking great room with soaring windows & marble fireplace flanked by built-in bookcases. Designer kitchen with 49” white cabinetry, granite countertops, Thermador appliances, 7’ center island, butler’s pantry & planning center adjoins breakfast room, hearth room with stone fireplace & screened porch. Coffered primary bedroom suite with luxury bath with freestanding tub provides an appealing retreat. Front & rear staircases access 3 additional bedrooms, 1 with ensuite bath & 2 with Jack n’ Jill bath, & bonus room. Lower Level includes recreation room with floor-to-ceiling fireplace & wet bar, game room & media room plus office, 5th bedroom & full bath. Atrium door opens to outdoor living room with grilling station & full-height fireplace, pool bath & resort style pool with waterfall surrounded by landscaped gardens.
#24065460

St Charles

4463 Austin Meadows Court

5 Beds

5 Baths

8,100 Sq.Ft.

$1,995,000

MLS#: 24065460

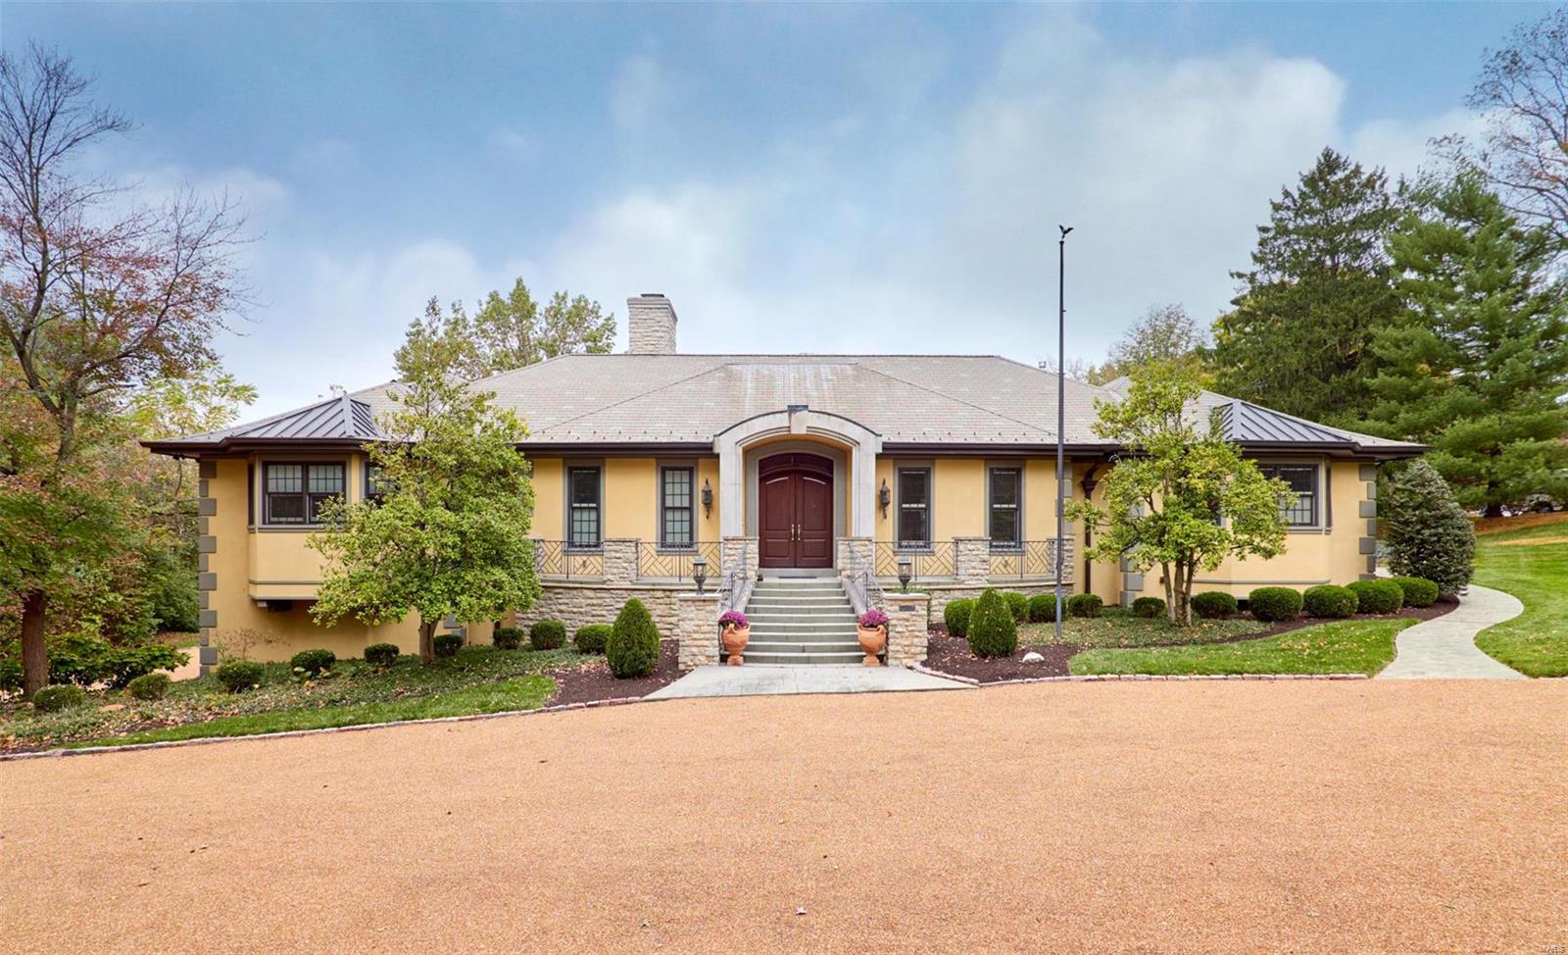
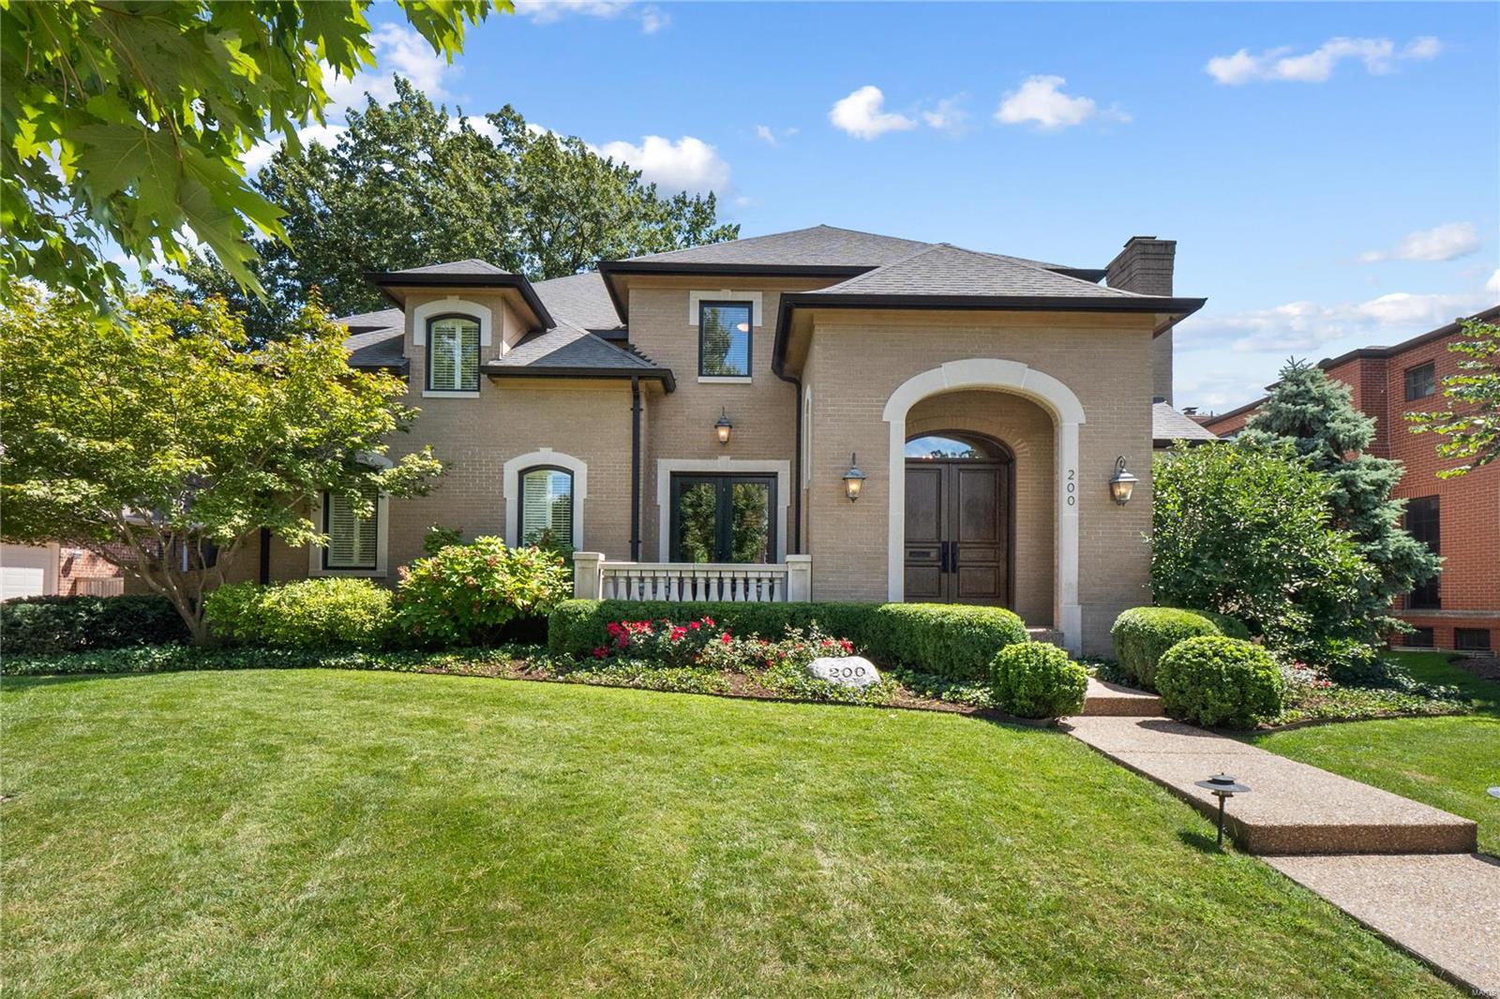
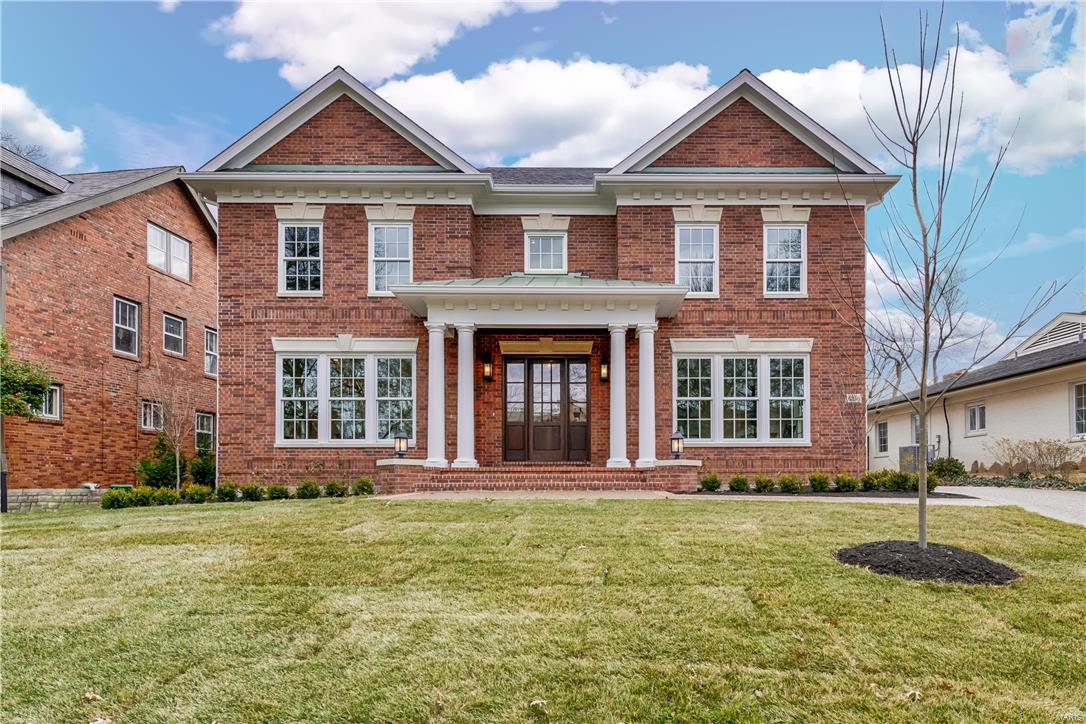
Another new custom home just completed by Dublen Homes on a small private, tree-lined cul-de-sac street in the heart of Ladue.  Situated on a beautiful, wooded .74-acre site, this four bedroom, 4.5 bath plan features approximately 5,300 square feet and is loaded with upgrades.  See attached FEATURES LIST!  Join several other newer homes in this sought after close-in location.  Convenient to highways, the airport, and Clayton. Additional Rooms: Mud Room
#20038777

Ladue

8 Robindale Drive

4 Beds

4 Baths

5,300 Sq.Ft.

$1,995,000

MLS#: 20038777

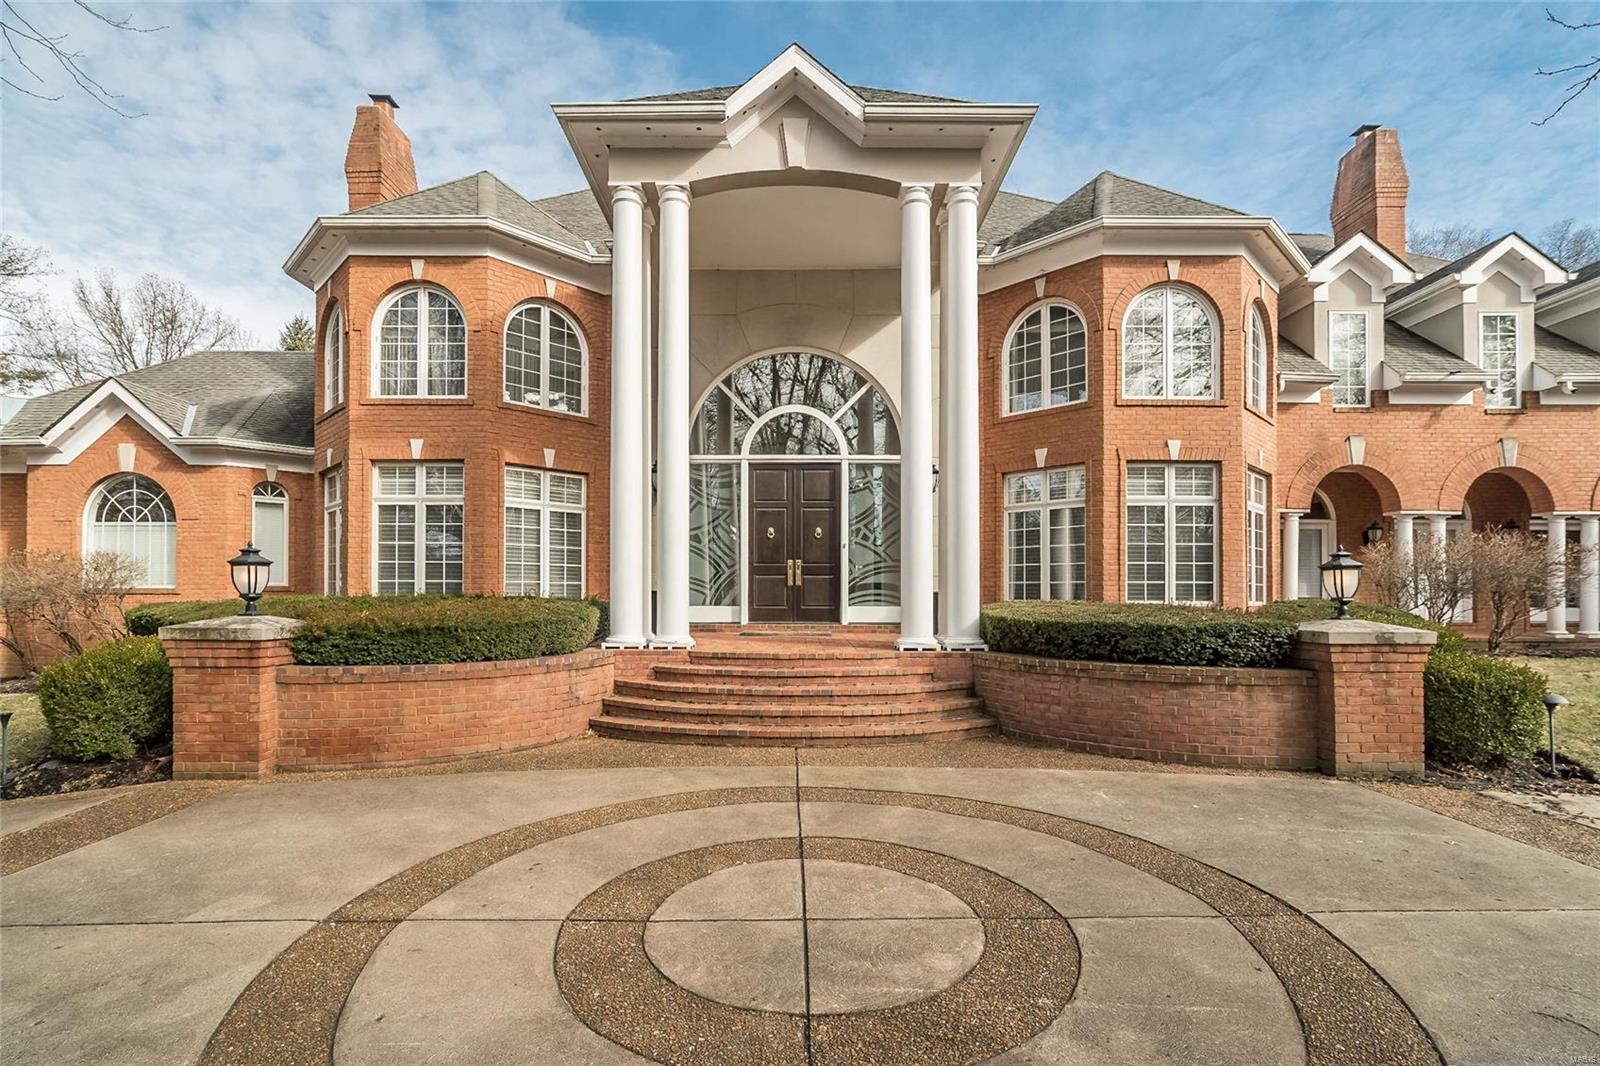
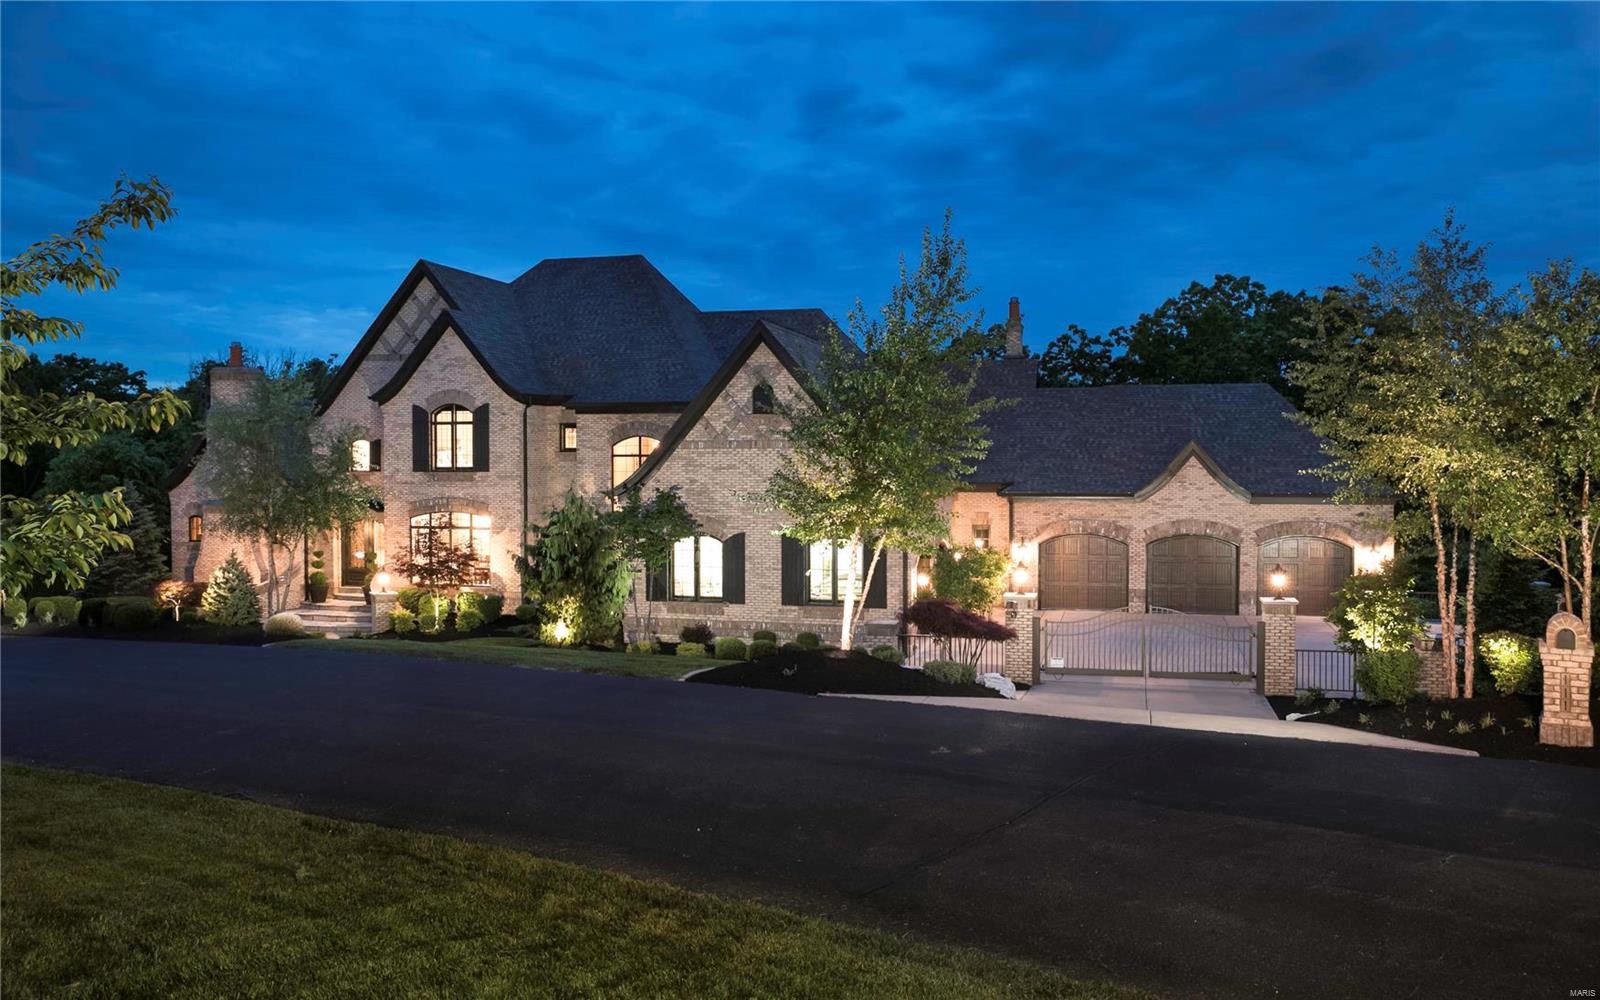
The home of your dreams! 5,800 SF New construction by Mark S Homes. 1.5 story brick & stone residence sits on nearly 1 acre in the heart of Frontenac. 5 BR/5.5BA,  Spacious open plan perfect for family & entertaining; outdoor rm with fridge & grill; Mahogany front door w/wide foyer leads to vast heart-of-the-home lr-kit-fam rooms w/great sidelines.  Fine details abound: tray & vaulted ceilings, dark hardwoods, arched entries, Pella windows, 2 Frplc,custom finishes & beautiful lighting.  Gourmet kit opens to a dramatic hearth rm w/ full stone Frplc. Center Island kit w/breakfast bar plus a separate breakfast rm, Custom cabinets, stylish range hood, beautiful backsplash, Wolff/sub-zero appl. The 1st floor study is adjacent to lovely master en suite. 2nd FL overlooks living area, 3-ensuite BRs.  LL: huge fam rm/wet bar & fridge, 5th BR & BA plus over 1500SF of unfinished space; 3-car gar, dbl-wide drive provides ample parking. Fully landscaped yard w irrigation system & outdoor lighting. Additional Rooms: Mud Room
#18038951

St Louis

11428 Clayton Road

5 Beds

5 Baths

5,808 Sq.Ft.

$1,995,000

MLS#: 18038951

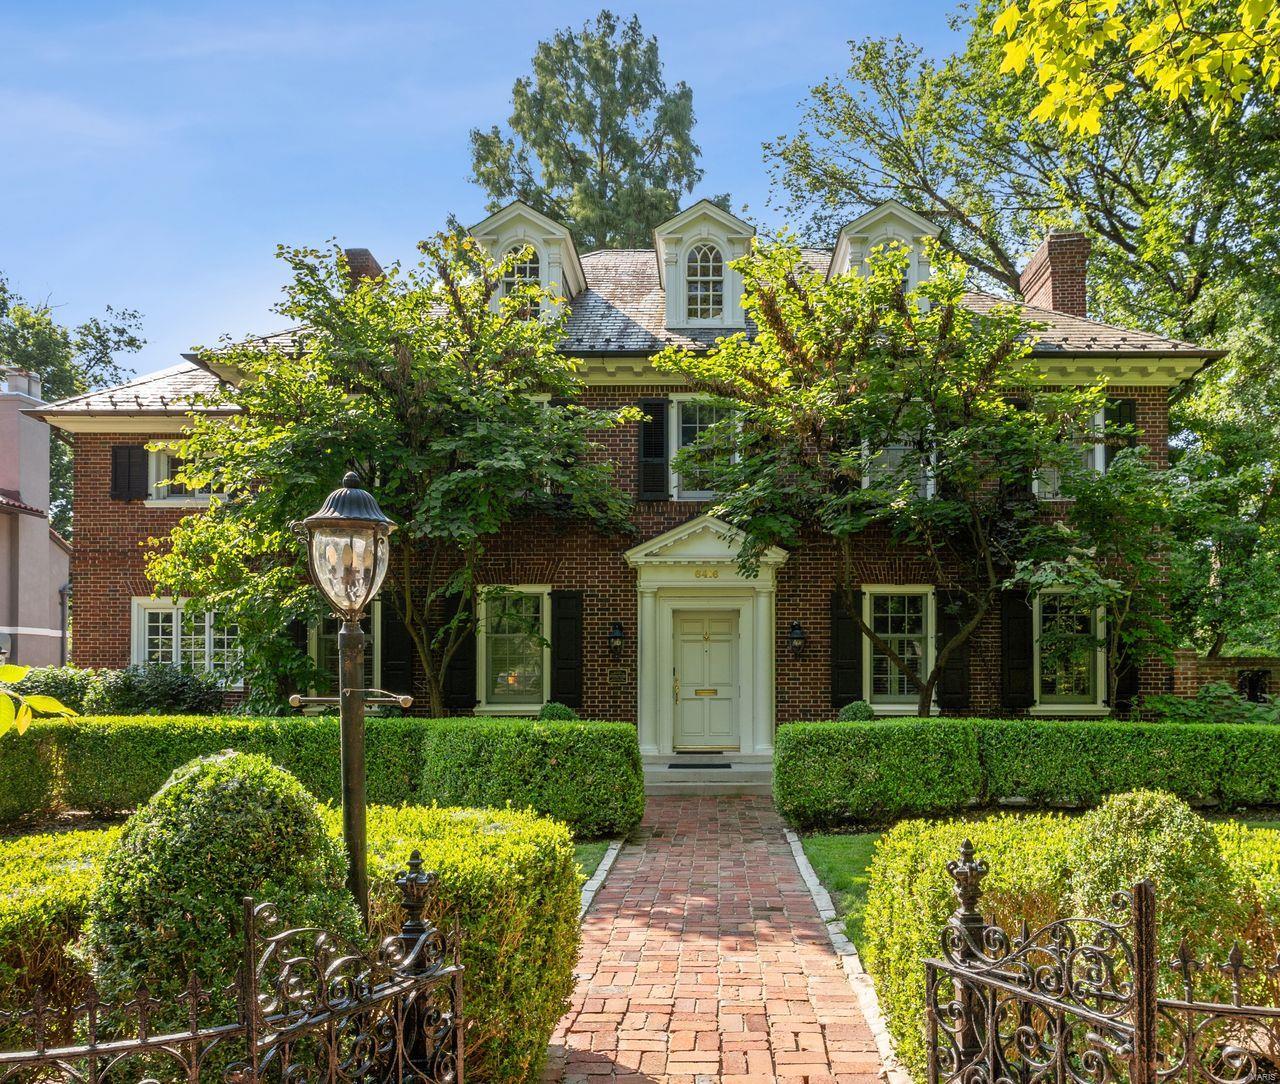
Located on one of the most sought-after streets in St. Louis is this 1906 Georgian Revival masterpiece designed by renowned architect James Jamieson. This home presents a marriage of historic grandeur and updated sophistication. The stately façade, elegant proportions, and timeless presence command attention from the moment you arrive. Step inside to a dramatic foyer, where an oversized window atop the grand staircase bathes original millwork and exquisite craftsmanship in natural light. The paneled living room, anchored by an immense original stone fireplace, is enveloped in beautifully preserved woodwork, antique doors, and intricate trim. Covered porch off of the living room. Folding paneled doors reveal a formal dining room with stylish fabric padded walls, offering an ideal backdrop for stylish entertaining. The moody, rich color-drenched butler’s pantry boasts striking granite countertops, flows seamlessly into a chef-caliber kitchen outfitted with custom cabinetry, premium appliances, and picturesque views over the backyard and heated pool. Adjacent, the sunroom features a newly added full bathroom, perfectly appointed to serve as a pool bath. Upstairs, the expansive primary suite boasts a private office, a generous walk-in closet, and a marble-clad bathroom, complete with an oversized soaking tub and separate shower. An additional en-suite bedroom enjoys its own marble-accented bath. A spacious recreation room with a fireplace opens to a rooftop terrace. The third-floor delights with painted wood floors, three inviting bedrooms, two full bathrooms, and a versatile bonus room, perfect as a studio, office, or playroom. Outdoors, multiple entertainment spaces frame the heated pool, while the oversized, detached two-car carriage house offers an upstairs space ready for your custom vision.
#26033467

St Louis

42 Westmoreland Place

6 Beds

5 Baths

6,932 Sq.Ft.

$1,995,000

MLS#: 26033467

Located less than one mile from 3 School of the Osage campuses, just minutes from 54-42 junction, (Prewitt's Point: Lowes, Target, HY-Vee), this versatile 11-acre property offers exceptional potential for investors, developers, and entrepreneurs. Featuring six highway-front parcels that can be purchased separately or combined in multiple configurations, this property provides flexibility to fit a variety of development goals. Back acreage previously approved for a 57 unit tri-plex subdivision, consider multi-family, commercial space, mixed-use development, restaurant, health food store or the business you've always wanted to build. The property includes two wells and an office trailer currently occupied by a tenant. Excellent Hwy 42 frontage provides outstanding visibility and convenient access in one of the Lake area's growing corridors. Adding to its appeal, flights arriving and departing from nearby Lee C. Fine Memorial Airport, soon to have a jet-port, will drive pass by this highly visible location. With development options, flexible parcel layouts, and a strategic location in Osage Beach, this property presents a rare opportunity to invest in the future of the Lake area.
#3587745

Osage Beach

454 Hwy 42

None Beds

None Baths

N/A

$1,995,000

MLS#: 3587745

Price reduced
Turnkey Farming Operation.  147.33 acre farm with (4) 41' x 192'  swine finishing buildings with tunnel ventilation, waterers, wet and dry feeders and pull plug pits and pumps to fertilize the organic certified areas.  Deep well, 8 feed storage bins, (2) 4 stall composting bins.  Each pair of finishing buildings has separate lagoon.  There are underground sewer lines in place to spread manure.  The swine facility is currently leased to Mashhoff.  Financials may be released to qualifed buyers upon signing a non-disclosure agreement.  

2015 built  58 x 120 cattle barn includeds 17 x 58 lean to, 2 waterers, feed alley, sorting chute and work area.  Plenty of established gravel lot to get equipement around and will accomodate a semi-truck.  42 x 82 shop is insulated and fully finished.  Wood stove heating.  Separate 768sf office with a bathroom including shower and washer and dryer area.  There is a 1080 sf full brick ranch.   The interior of home had new flooring, new paint and fully remodeled bathroom.  full basement and electric furnace and central air conditioning.
#26014387

Middletown

7485 Pike 418

2 Beds

1 Baths

1,080 Sq.Ft.

$1,995,000

MLS#: 26014387

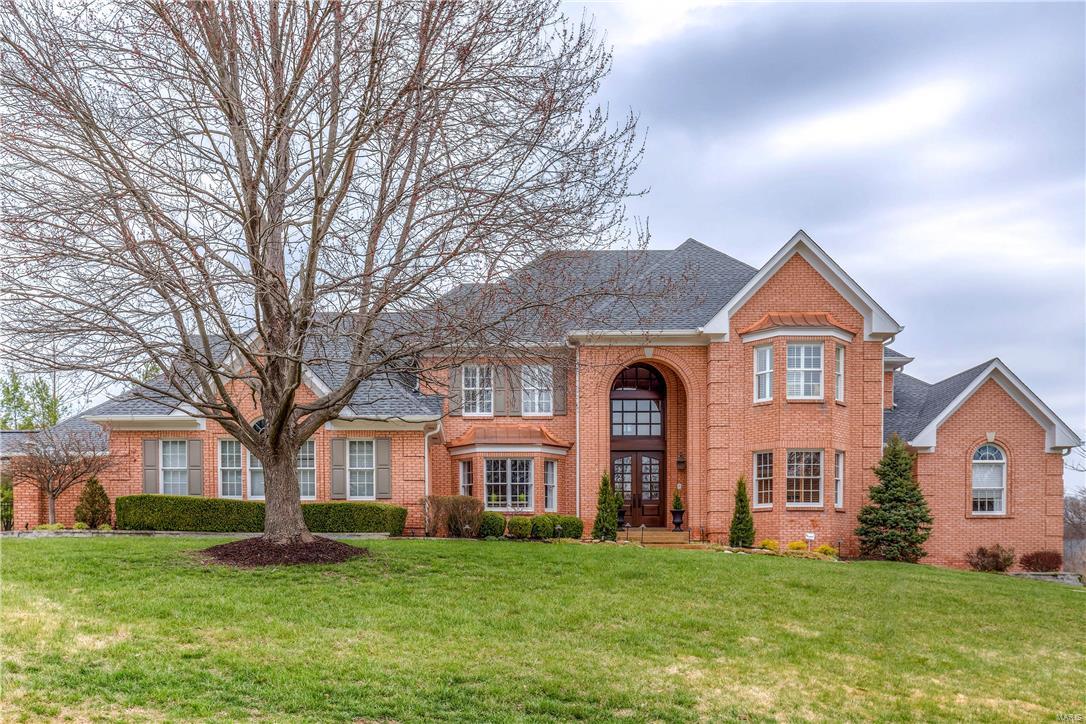
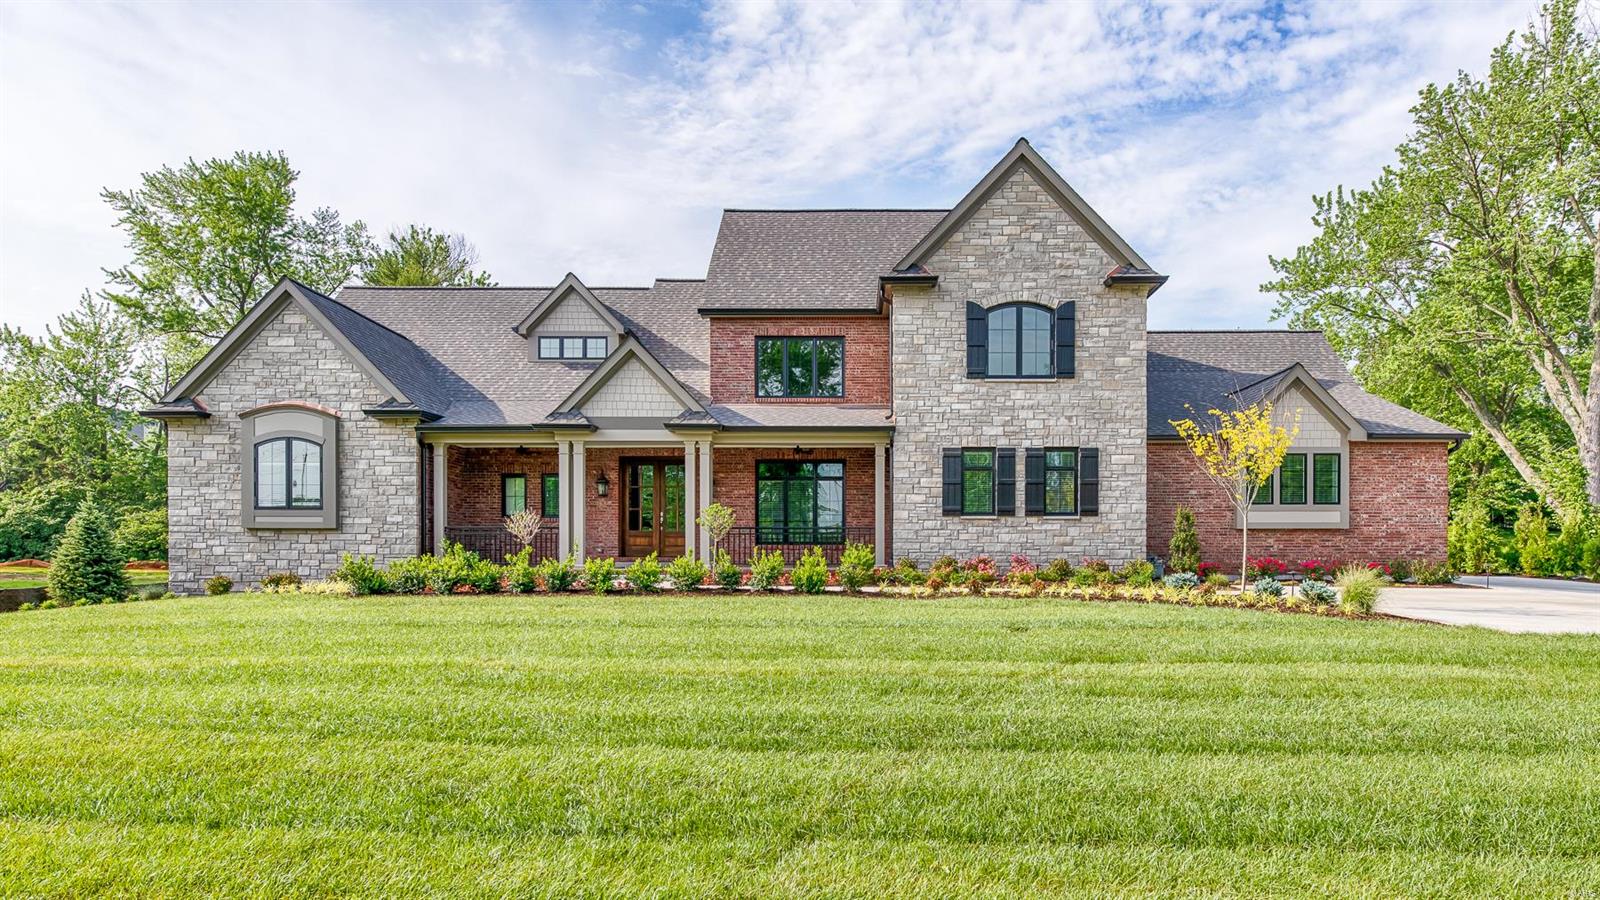
Located in prestigious Meadowbrook Country Club, this spectacular brick & stone 1.5 Sty from award-winning Flower Homes blends classic architecture with carefully curated details for a refined living experience. Distinctive design elements include soaring ceilings, wide plank maple hardwoods, graceful arched passageways & expansive windows that offer continuous vista views throughout the home’s interior. Wide porch entrance with extraordinary 8’ front door with beveled glass panes opens to impressive foyer, private study and elegant dining room. A beamed cathedral ceiling, floor-to-ceiling stone fireplace & expansive bank of windows set the tone for the stunning great room. Culinary enthusiasts will love the designer kitchen with 42” white cabinetry, granite countertops, commercial grade appliances & 8’ center island. The adjoining breakfast room opens to a light-filled sun porch providing a relaxing retreat. The coffered primary bedroom suite with full-height windows, 2 customized walk-in closets & luxury bath with soaking tub plus a second ensuite bedroom complete the main floor living quarters. Wide oak staircase accesses 2 additional ensuite bedrooms & loft sitting area. Situated on a parklike 1+ acre lot, the outdoor setting is equally inviting with professional landscaping & spacious patio for outdoor entertaining. Meadowbrook offers a golf community lifestyle with access to clubhouse, championship golf course, pool & tennis courts.
#26032363

Ballwin

50 Meadowbrook Country Club Estate

4 Beds

4 Baths

4,021 Sq.Ft.

$1,995,000

MLS#: 26032363

The H and H Ranch is an incredible 405 +/- acre retreat nestled in the picturesque landscape of Maries County, just outside of Belle. A true embodiment of rural elegance, offering a magnitude of opportunities for both leisure and livelihood. Designed with versatility in mind, it is perfectly tailored for cattle operations, boasting miles of 5-strand fencing, steel fence and panel, working pen, cross fencing, and a strategic rotational structure. Abundant water sources, including live streams, multiple wet weather creeks, and plumbed waterers, ensure that your livestock thrive in comfort. Nature enthusiasts will revel in the rich biodiversity of the surroundings. Its sizable lake is stocked with a variety of quality fish. The large block of timber and timber-lined creek draws navigate the flourishing deer and turkey right where you want them. At the heart of the estate stands a charming, meticulously crafted 3bed 3bath home spanning two levels, accommodating the perfect family living.
#24014272

Belle

32001 Maries Road 411

3 Beds

3 Baths

2,548 Sq.Ft.

$1,994,000

MLS#: 24014272

ONLY 3 OPPORTUNITIES REMAIN! This home is a split ranch design with approximately 3292 square feet of living space, including 3 bedrooms, 2 1/2 baths and a hearth room. The Nantucket model offers three exterior designs. Now accepting contracts for our newest community!  Reserve a home site where we can build your custom dream home.  You may select a home from our extensive portfolio or we can custom design a home that fulfills all of your requirements! Stonechase on Conway is a gated community located at the south side of Conway and east of Woods Mill / 141 in Town & Country and features lots over one acre in size. Every home comes with a 10 year limited warranty. Additional Rooms: Mud Room
#21064864

Town and Country

412 Stonechase Drive

3 Beds

2 Baths

3,292 Sq.Ft.

$1,992,000

MLS#: 21064864

Entered for comp. purposes only
#23019241

Clayton

8104 University Drive

5 Beds

4 Baths

4,482 Sq.Ft.

$1,990,000

MLS#: 23019241

Amazing hunters retreat and income property! Whitetail deer, turkey and quail abound in this diverse habitat. Multiple Boone and Crockett trophy bucks and Pope and Young class deer harvested annually from 8 shooting houses and 30 deer stands. This scenic property consists of 710+/- acres of rolling hills, bottomland and marketable timber in Macon and Chariton County. 217 acres of CRP and 110 acres of crop (approx $45, 000.00) yearly. This property includes 6 ponds and 1 small lake stocked with Bass and Crappy. Puzzle Creek runs through the property and provides grass field borders excellent for quail. A must see for hunters!
#20014772

New Cambria

0 Highway P

None Beds

None Baths

N/A

$1,990,000

MLS#: 20014772

Recently completed by Thomas Construction, this luxury residence presents a turnkey opportunity within the Harpers Cov lake community. Blending modern design with timeless architecture, the 4-bed, 5-bath home features oversized windows, elevated ceiling heights, and cantilevered decks positioned for wide cove views.The main level is designed for single-level living and entertaining. A large open kitchen anchors the home and flows directly into the primary living and dining areas, all facing the lake. The main level primary suite includes laundry in the walk-in closet.The lower level offers three en-suite bedrooms, a secondary guest laundry, built-in bar, and an expansive living room suited for gatherings or extended stays. A gently sloped driveway leads to a 4+ car parking area and an oversized 3-car garage. Golf cart paths provide convenient access to the shoreline, docks, and community pool. Ideally located at the 19MM near local marinas, restaurants and shopping. City water/sewer, streetlights, community trash service, and centralized mailboxes add convenience. Boat slips of various sizes are available, and furnishings can be included to create a complete turn-key package.
#3586872

Osage Beach

5517 Harpers Drive

4 Beds

4 Baths

3,411 Sq.Ft.

$1,990,000

MLS#: 3586872

1 ... 119 120 121 122 123 ... 666
* Listings identified with the FMLS IDX logo come from FMLS and are held by brokerage firms other than the owner of this website. The listing brokerage is identified in any listing details. Information is deemed reliable but is not guaranteed. If you believe any FMLS listing contains material that infringes your copyrighted work please click here to review our DMCA policy and learn how to submit a takedown request. © 2024. First Multiple Listing Service, Inc.
 - property

Send a message

Message successfully sent.

Your message

What is 3 + 4 ?

Reason for contacting?

I agree to receive email communication and understand I can unsubscribe at any time.

I agree to be contacted by Colleen Brown via call, email, and text for real estate services. To opt out, you can reply 'stop' at any time or reply 'help' for assistance. You can also click the unsubscribe link in the emails. Message and data rates may apply. Message frequency may vary. Privacy Policy

Sign Out

Virtual Assistant

Would you like to take the next step with this property? We can help you schedule a showing or virtual tour, or send you more details.

Yes, I would like more information.

Thank You for Your Reply, One of Our Agents will contact you as soon as possible

No, maybe later.

Thank you, you can always contact me via email, phone number or through the contact form.

Realhub AI

Lucy - Your AI-Powered Realtor

Update Your Temporary Password

Personalize your search

Enter your email and we'll notify you immediately when new listings match what you're looking for.

or enter email address

Already have an account ? Login here

Continue your home search

I agree to receive communications and understand I can unsubscribe at any time.

I agree to be contacted by Colleen Brown via call, email, and text for real estate services. To opt out, you can reply 'stop' at any time or reply 'help' for assistance. You can also click the unsubscribe link in the emails. Message and data rates may apply. Message frequency may vary. Privacy Policy

Already have an account ? Login here

We use cookies

We use cookies primarily for analytics to enhance your experience. By accepting, you agree to our use of these cookies. You can manage your preferences or learn more about our cookies policy.