Properties

Browse or get in touch to schedule a walkthrough.

  • Nearby me
Price range

Popular features

Community features

Association

Property features

Waterfront

View

Exterior Features

Interior Features

Style

10000 properties match your criteria

Updated 1 minute ago

E-Alert name
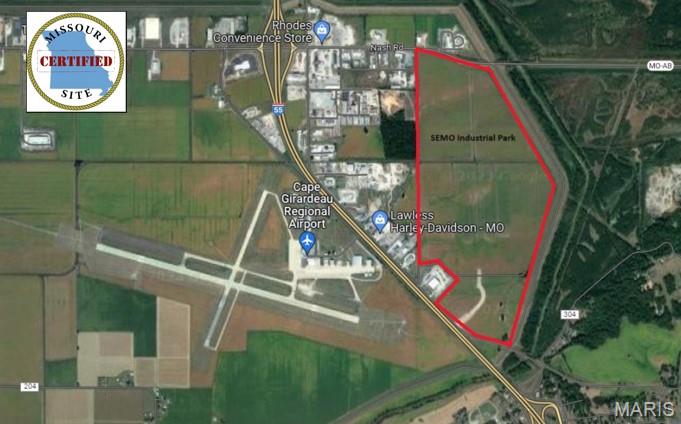
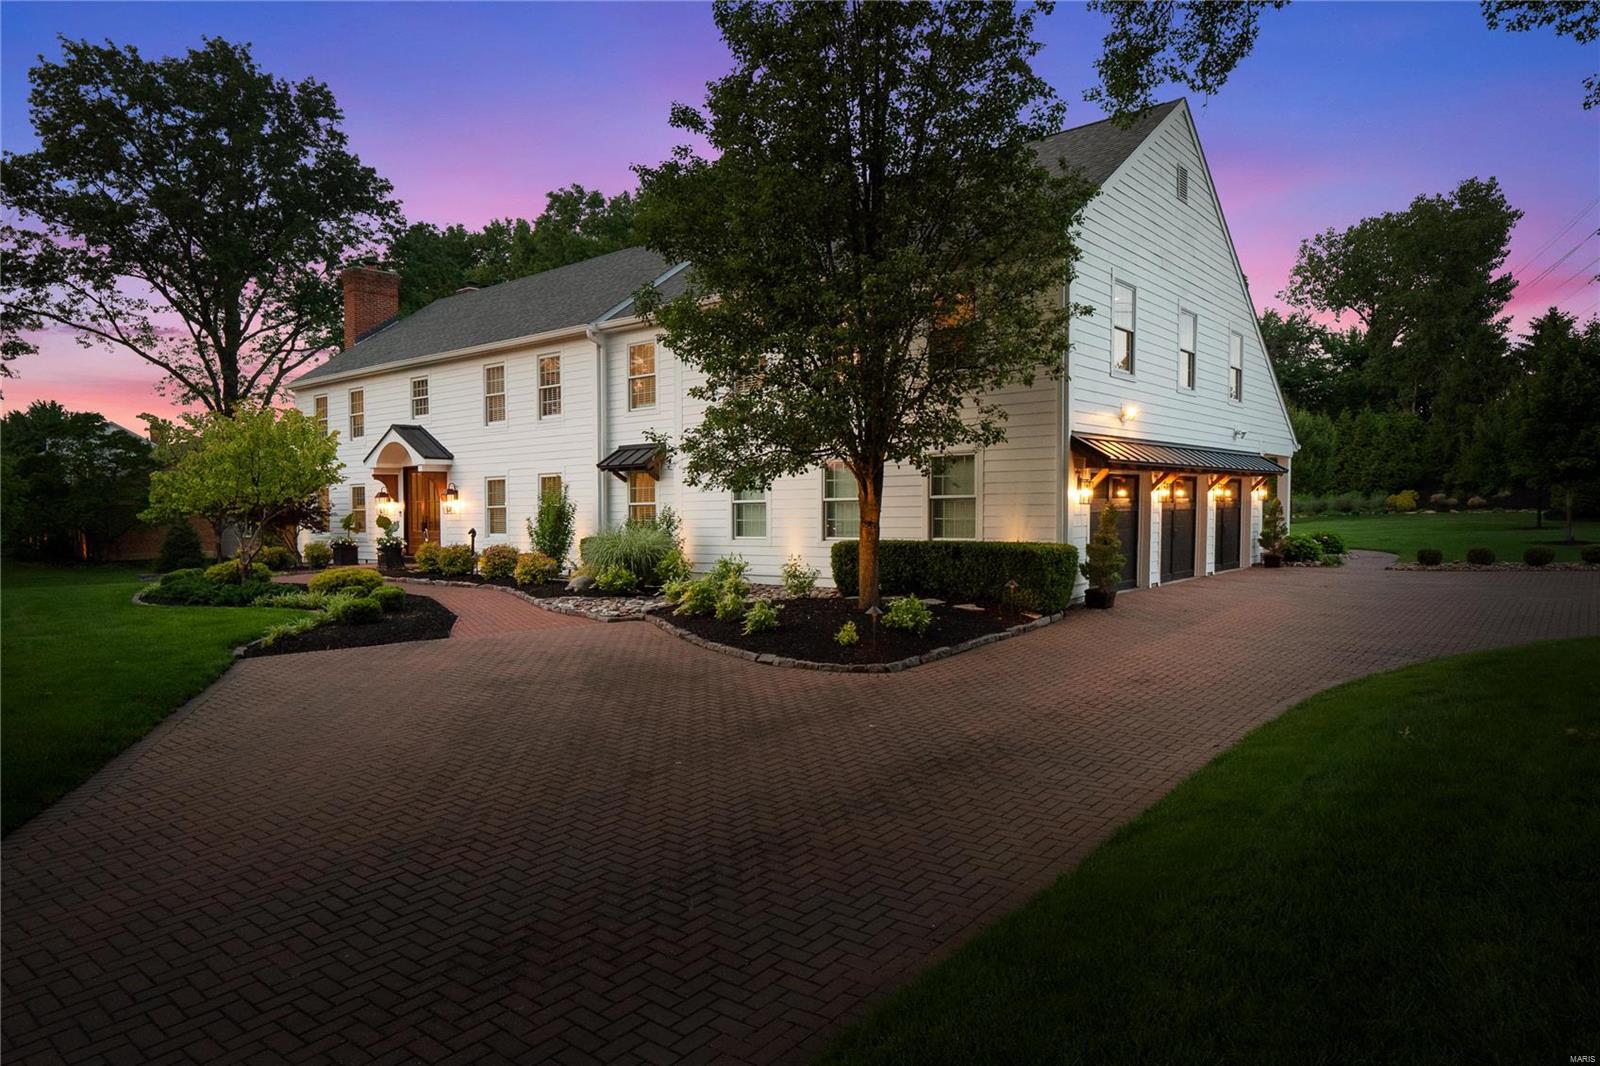
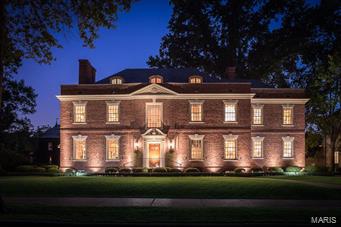
From the moment you are arrive you can't help but notice the exceptional blend of classic details, chic finishes, and an incredibly functional and liveable floorplan on 1 private wooded acre with more than 7500 finished sq ft. No detail has been overlooked in this stunning move in ready home. This level of craftsmanship is rarely seen and you will fall in love with the exquisite woodwork and multiple stunning Schonbek crystal chandeliers. The home boasts an amazing 2 story foyer along with a 2 story den, a master oasis complete with a designer closet, private custom home office, stone fireplace and sitting area. The second floor has 3 bedrooms all with their own large bathrooms. Some of the many updates include; the sleek custom kitchen, relaxing backyard retreat and high end lighting and sound technology throughout. As if that's not enough, the lower level contains a bar that you want to pull up a seat and relax, large wine closet, home gym, steam room, game room and a theatre. Additional Rooms: Sun Room, Wine Cellar
#20069306

Town and Country

13541 Weston Park Drive

4 Beds

5 Baths

7,527 Sq.Ft.

$2,000,000

MLS#: 20069306

Rare opportunity to build your dream home in Town & Country on 3.86 acres. Bring your builder and your plan! While walking the property enjoy the company of wild turkeys, ducks, and deer. So secluded and private, you will forget some of the best shopping, dining, and conveniences in West County are just minutes from your door. Less than 5 minutes to Bellerive Country Club to the north, Straub’s to the so., Mercy hospital to the east, and St.Luke’s hospital to the west with a range of private and public schools nearby as well as Maryville University. See it for yourself today!
#22027248

St Louis

544 Tecumseh

None Beds

None Baths

3.86 acres

$2,000,000

MLS#: 22027248

Exquisite, European-Inspired Estate, situated on a spectacular 1.68-acre lot. 5 Beds, 4.5 Baths with over 6,000 sqft of living space, has been extensively updated inside & out! Gorgeous open concept Kitchen with custom cabinets, leathered granite with 2” scroll edge, 10ft island/breakfast bar & walk-in pantry. Exceptional Master Retreat with deep coffered ceiling, dual spa-like Master Baths (2022), one with a designer soaking tub & shower, and the other with a steam shower - each with their own custom organized walk-in closets (2022)! Spectacular walkout Lower Level with large Rec Room including a mahogany wet bar. Highlights: new roof (2020), all new windows & exterior doors (2020), new zoned HVAC (new furnaces 2023 & AC units 2020), multi-zone irrigation systems, & oversized garage. Relax on the patio, in the charming gazebo or in the screened-in porch with gas fireplace & Blue stone floor, and enjoy richly landscaped, private estate with undisturbed views & preserved surroundings.
#24027488

Chesterfield

345 Larimore Valley Drive

5 Beds

4 Baths

6,599 Sq.Ft.

$2,000,000

MLS#: 24027488

Entered for Comp purposes only.
#22017659

Ladue

54 Fair Oaks Drive

4 Beds

4 Baths

5,965 Sq.Ft.

$2,000,000

MLS#: 22017659

This building is an ideal professional or medical office investment that is available NOW for Sale!  4,450 sf of vacant space is available on the upper level for Lease or for an Owner/User. This 4450 sf of first generation space has its own kitchenette and its own private bathroom, in addition to bathrooms and a drinking fountain in the hallway. The upper level is accessed by atrium stairs in the front or rear of the building or by elevator. Restaurants, hotels, and BJC Progress West Hospital are nearby. Fast growing area with quick & easy access to I-64, I-70, and MO-364. The St. Charles County Outpatient Clinic for the VA St. Louis Health Care System is located on the main floor and Milestone Marketing Solutions is located on the upper level. The 4,450 sf of space on the upper level is offered at $16.00/sf Full Service. The two Leases are Full Service and the 2019 Year End Financials for this building will be available upon an executed LOI or Sale Contract. Location: Business Park, City, High Traffic, Other
#19089606

O'Fallon

844 Waterbury Falls Drive

None Beds

None Baths

19,200 Sq.Ft.

$2,000,000

MLS#: 19089606

Construction is under way on this meticulously designed spec home on 1 acre in the heart of Frontenac!  Home features 5 bedrooms, 4 full, 2 half baths, high-end kitchen and finishes, masonry exterior, open floor plan with extensive millwork, hardwood flooring, 4 car rear entry garage, 10' basement with bathroom rough-in, irrigation system, many high-performance energy features, and much more!  Act now and choose your finishes.  Floor Plans attached.  For sale by broker/builder/owner. COOL: 14 SEER+
#15048692

Frontenac

11 Devondale Lane

5 Beds

4 Baths

5,636 Sq.Ft.

$2,000,000

MLS#: 15048692

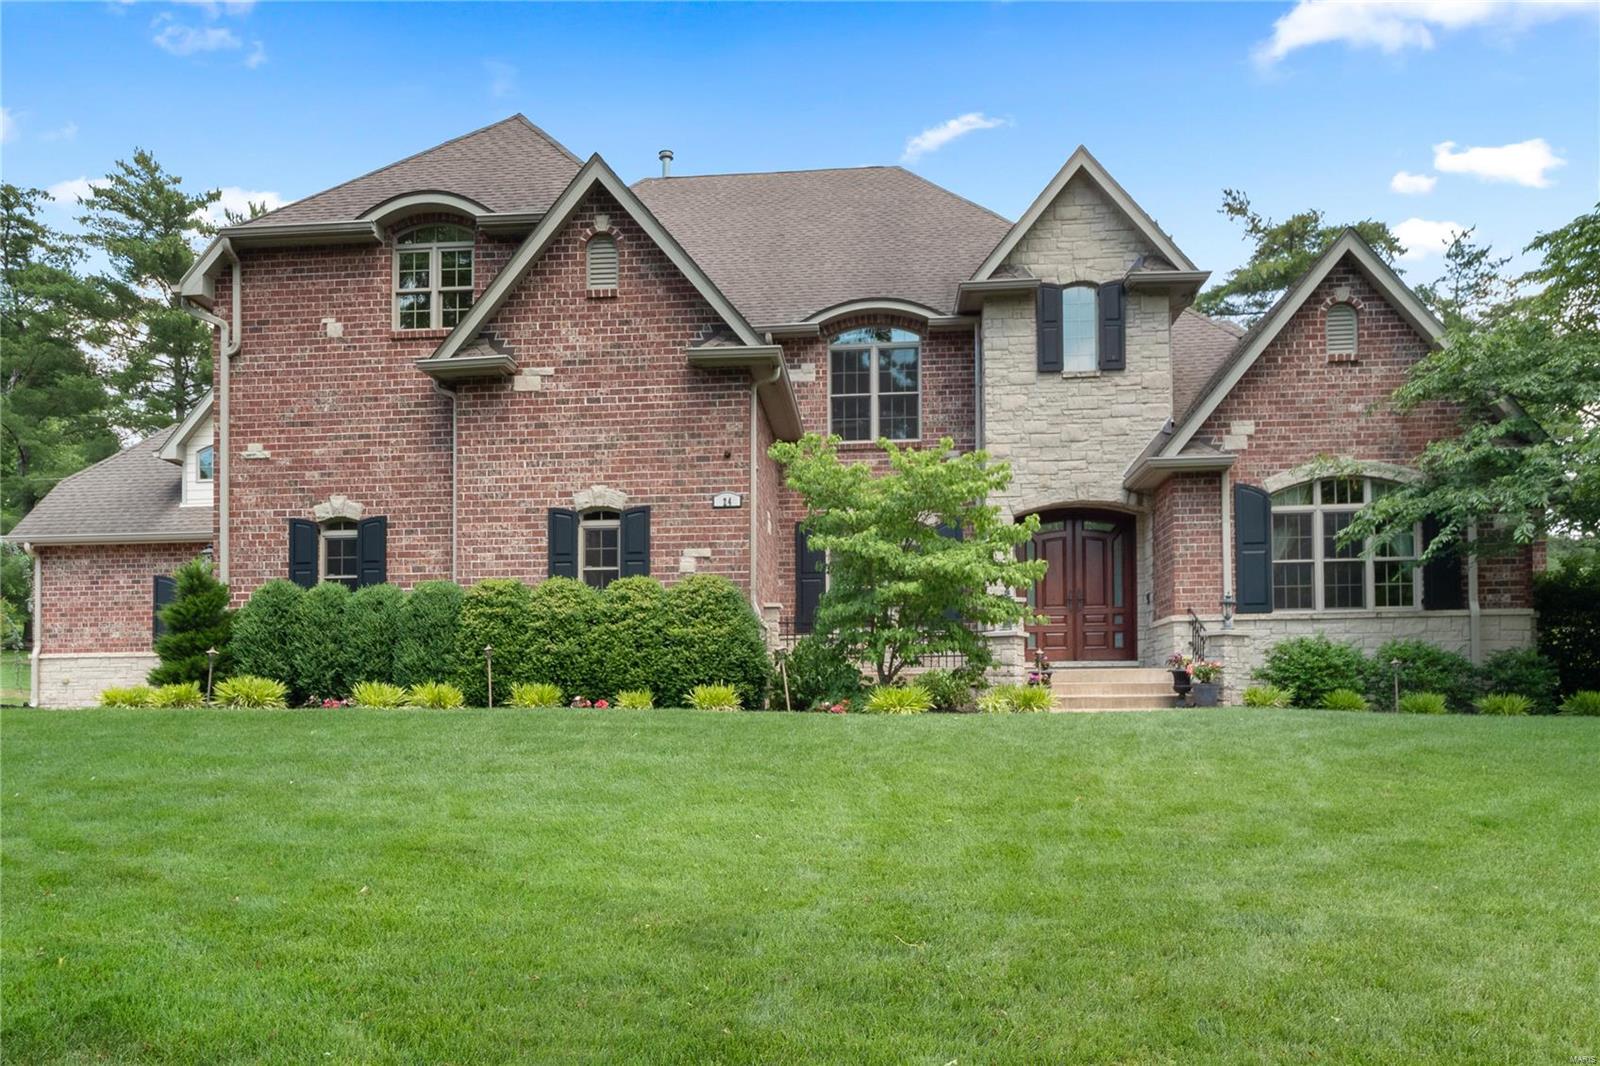
Stunning, European inspired 1.5 Story home sitting on a spectacular .98-acre, cul-de-sac lot, in the desirable Colony Woods subdivision - Award Winning Parkway West Senior High & Mason Ridge Elementary! This home features superb craftsmanship & distinctive architectural elements throughout with 5 beds - 5 full & 3 half baths and nearly 7200 square feet of living space including the impressive finished lower level! It has been impeccably maintained, has significant updates, and is painted in stylish, neutral colors, making this home truly move-in ready. Once you walk through the beautiful mahogany double doors, into the foyer, you will know you are home. Main floor boasts a separate formal dining room, a private home office / study with French doors, beamed vaulted ceiling, wainscoting, floor to ceiling stone gas fireplace & a wall off custom built-ins, a light-filled great room, with a wall of windows, bringing the outside in, and a stone gas fireplace, flanked by custom built-ins. An updated gourmet chef's dream kitchen with an abundance of custom cabinetry, Quartz countertops, tiled backsplash, contrasting color center island / breakfast bar, walk-in pantry, top of the line commercial grade, stainless steel appliances, including 6 burner gas cook top, custom hood, full size fridge & freezer, Butler's pantry with beverage cooler, an adjoining breakfast room, with wide bay window, and a hearth room, with brick & stone gas fireplace, flanked by built-ins. If that is not enough, there is an amazing main floor laundry with custom cabinets & granite counters & a mud room with organized floor to ceiling cubbies and window bench, a lovely powder room, a spacious primary retreat with an updated luxury bath (2022) - his & her vanities, large stand-alone walk-in, multi-head shower, designer tub, and his & her custom organized walk-in closets. Walk up the incredible turret staircase to the 2nd floor, featuring 3 generous sized bedrooms, all en-suite, with their own updated full baths & walk-in closets, and a wonderful, vaulted bonus room, currently used as another legal bedroom. The incredible professionally finished, walk out lower level features a large rec room, with custom wet bar & gas fireplace, home theatre, fitness room, craft room, the 5th legal bedroom guest suite, a full & half bath, still leaving plenty of unfinished storage. Additional features include newer roof & gutters (2023), newer zoned HVAC, extensive millwork, archways, professionally landscaped grounds, circular driveway, multi-zone irrigation & security systems, and an oversized 4-car garage, just to name a few. Step outside through the French doors into your private oasis with 2 expansive, cool deck patios (resurfaced 2021), in-ground saltwater pool & pool house, with built-in bar, half bath and outdoor shower, still leaving plenty of green space to install a sport or pickleball court, play gym, or just hosting a neighborhood soccer or football game. This home is perfect for family gatherings, and entertaining friends. The location could not better - near major hospitals, shopping, restaurants, county parks and easy access to major highways.
#25073963

Town and Country

12951 Woodlark Lane

5 Beds

5 Baths

7,164 Sq.Ft.

$2,000,000

MLS#: 25073963

A Historic Landmark in Overland Missouri, Thoman-Boothe Post 338-American Legion Hall, is a fantastic opportunity for someone to  invest in a versatile property! Multiple buildings include an event center with over 13,000 sqft and capacity for 300, you'll find a large commercial kitchen, two bathrooms, office space, game lounge with private bathroom and tremendous storage. The 4.13 acres also includes a 2000 square foot building currently used as a concession/food service facility, a 5000 square foot pavilion with a concrete floor and newer metal roof. The grounds contain a separate garage for storage as well as a small building with men and women's restrooms. The entire 4.13 acres is fenced. Parking exists along Midland Blvd, a separate parking lot off of Angelo Avenue. There is an additional 1/3 acre available. So many possibilities for this property, with easy access to Lindbergh BLVD and Highway 170. Furniture, Fixtures and Commercial Kitchen Equipment may be available for sale. Some Accessible Features Location: City
#24076762

St Louis

9655 Midland Boulevard Avenue

None Beds

None Baths

16,781 Sq.Ft.

$2,000,000

MLS#: 24076762

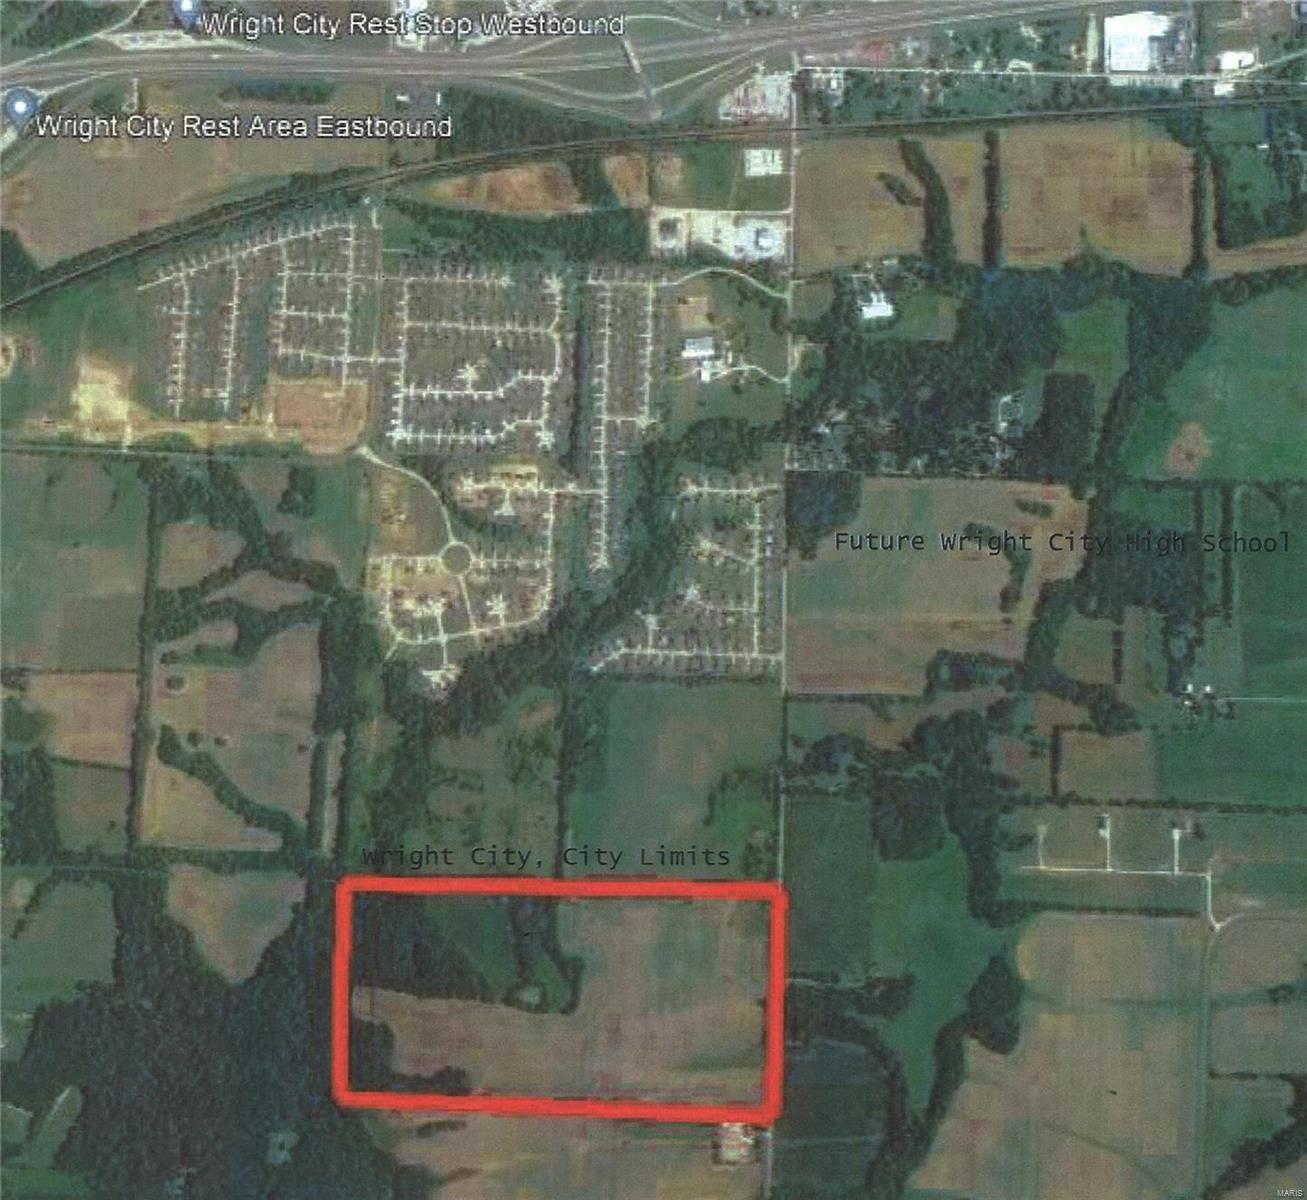
Unique acreage along HWY Z in Wentzville, MO. This 48.61 +/- acre farm is accessible via Old HWY Z and/or Cedar Lane just 4 miles south of HWY 70. This land presents a variety of potential use options: Mid-term investment for future development, rural homesite/estate, farming/recreation, or a fantastic 1031 exchange option. The land is currently producing about 10 tillable acres being paid on cash rent. The Little Dardenne Creek runs along the property's northern boundary. Two entrances can be found- one along HWY Z and one along Cedar Lane. Public water is available along HWY Z. The property is currently zoned AG, but lies directly in the St. Charles County development path.
#24031321

Wentzville

1 HWY Z

None Beds

None Baths

N/A

$2,000,000

MLS#: 24031321

Nestled in a gated neighborhood in the heart of Frontenac, MO, this single-family residence offers a canvas for creating lasting memories and awaits your personal touch to transform it into your personal haven. With four bedrooms, rest and rejuvenation become a luxurious experience, making each morning a peaceful start to the day, offering private sanctuaries for everyone in the household to unwind and recharge. Five bathrooms offer convenience and comfort, providing well-appointed spaces for both quick routines and leisurely self-care rituals. This residence is more than just a structure; it is an invitation to craft a lifestyle. Constructed in 1989, this property stands as a testament to enduring quality. Make this residence your own and begin creating lasting memories with the grounds and home.  If family gatherings and entertainment is your lifestyle, this is a perfect match both inside and out.  The in-ground pool, gazebo and spacious grounds is calling for your friends and family to create some fantastic memories.  The gazebo is perfect for young and old to enjoy the outdoors in the shade.  The home flows so perfectly for entertaining.  There is access to outside from the hearth and breakfast room/bar area.  The back staircase is perfect for the kids to get downstairs directly to the kitchen.  The hearth room is the heart of the home and perfect for everyday living.  You will truly appreciate the owners wing of the home with main floor living, study with fireplace, spacious bedroom suite with fireplace and his and hers custom closets, private bath and separate shower and spacious his and hers vanities.  Call today to get into to see this amazing home.  Fantastic location with  excellent schools and easy access to restaurants, amazing shopping, highways and a quick run to the heart of downtown St. Louis for sporting events and site seeing.
#25070794

St Louis

10444 Litzsinger Road

4 Beds

3 Baths

4,667 Sq.Ft.

$2,000,000

MLS#: 25070794

Exceptional opportunity to acquire a 24-unit rental portfolio in Bonne Terre featuring a diverse mix of properties, including one single-family home, duplexes, triplexes, and fourplexes. The portfolio is spread across several streets, including Summit St., E. Johnson St., N. Long St., and D St., providing geographic diversification within the market. Current tenants have been notified of rent increases, with most units moving to $700 per month and one unit currently renting for $850 per month, creating immediate income growth potential. Significant capital improvements have already been completed, including new roofs on all properties and newer siding throughout the portfolio. All properties have been well maintained and are in excellent condition, minimizing deferred maintenance concerns for a new owner. This turnkey investment offers stable cash flow, strong occupancy potential, and the benefit of recent updates, making it an attractive opportunity for investors seeking a well-maintained, income-producing multifamily portfolio.
#26037206

Bonne Terre

19 E Johnson Street

None Beds

None Baths

3,328 Sq.Ft.

$2,000,000

MLS#: 26037206

Coming soon
Homes of this caliber and level of finish, built as recently as 2023, rarely become available in Chesterfield, especially within the sought after Fienup Farms subdivision off Wild Horse Creek. Offering over 6,700 square feet, this residence presents a true opportunity to secure newer construction without the time, cost, or compromise of building. A striking interior unfolds with clean architectural lines, refined finishes, and a chef’s kitchen anchored by Wolf appliances, seamlessly connecting to the main living spaces. The layout is thoughtfully designed with a luxurious main floor primary suite, complemented by a private secondary ensuite on the opposite wing, ideal for guests or multigenerational living. A private office and formal dining room are positioned with intention, enhancing functionality while maintaining a seamless flow throughout the home. Upstairs, three spacious bedrooms and a generous bonus room provide flexible living and gathering spaces. The finished lower level expands the experience with extensive recreation areas and direct walkout access to an expansive patio. Outdoor living is equally considered, with a covered deck offering privacy and a relaxed setting overlooking the level backyard, well suited for a pool or curated outdoor living environment. A three car side entry garage completes the offering. For the buyer seeking newer construction without compromise, in one of Chesterfield’s most desirable settings, this is a rare and complete opportunity.
#26017344

Chesterfield

16936 Lake Meadow

5 Beds

5 Baths

6,760 Sq.Ft.

$2,000,000

MLS#: 26017344

An extra ordinary opportunity to "Love Where You Live!"  This exceptional contemporary is worthy of Architectural Digest. And is featuring a Fresh New Look! This picture perfect home is meant to entertain both inside and out with its" Vacation-Like" lifestyle which is hard to find.  Remodeled and added onto in 2000 this home boasts custom features that enhance the perfect floor plan and design.  Dramatic vaulted Great Rm is the "highlight" of the home with walls of windows overlooking pool and private lot   6 bedrooms including private master suite / sitting rm and spa-like bath with views of pool and lot.  6 full baths and 3 half baths.  Multiple fireplaces, warm hardwoods, chef's kitchen, and open hearth room area.  Oversized laundry-utility room with built-ins and bath opens to huge 4 car garage.  Breathtaking views of this forested 3 acre residence with pool and tennis court revel in this relaxing atmosphere.
#17023761

Ladue

1950 Log Cabin Lane

6 Beds

7 Baths

10,758 Sq.Ft.

$1,999,999

MLS#: 17023761

Understated elegance and luxury living at its finest. The home has been completely renovated from top to bottom, but still maintains the epitome of Old Hollywood featuring layers of custom mill work, leaded glass windows with intricate stain glass details and gorgeous light fixtures. The floor plan has been reconfigured to accommodate for todays lifestyle with a large open concept kitchen, hearth room, Butler’s pantry and family room with humidor, kitchen and pool bath. Host the most memorable and incredible dining experience in the moody and intimate formal dining room. Upstairs you will find three brand new en suite bedrooms with gorgeous bathrooms and upstairs laundry. The master suite is a luxurious sanctuary with large master bath and a dreamy walk in closet. The entertainment for the entire family continues outdoors with new pergola, outdoor fireplace and pool. This is a rare opportunity to live on one of University City’s most prestigious streets.  Walk to downtown Clayton! Additional Rooms: Mud Room, Sun Room COOL: 14 SEER+
#22027506

University City

7365 Westmoreland Drive

4 Beds

3 Baths

6,698 Sq.Ft.

$1,999,999

MLS#: 22027506

Stunning architecture. Bright, open contemporary design fuses a superlative blend of premium materials & craftsmanship. Nestled on 3 private acres, the home shares 2 private subdivision lakes & tennis court.  2 massive floor-ceiling fireplaces, heated floors throughout, sweeping staircase to upper & lower levels, slate roof, granite cobblestone driveway, gourmet kitchen has Gaggenau gas range, separate electric range/oven & Miele Coffee Maker. Master Suite boasts soaring 2 story ceiling, sitting area, huge closet/dressing room, wall of windows w/ remote controlled blinds. Master bath has full slab Italian marble floor and walls, steam bath & Jacuzzi. Lower level Media Room & Bar w/ full slab travertine walls. Upper level offers a private bedroom suite, gym, office & music area. 3-car gar. AND separate 9-car heated/cooled gar. Heated salt water pool, waterfall, hot tub. 2 story atrium overlooks backyard oasis. Expansive Pella windows complete the views to this extraordinary masterpiece. Additional Rooms: Sun Room
#19031480

Chesterfield

9 Arrowhead Estates Court

3 Beds

3 Baths

7,304 Sq.Ft.

$1,999,999

MLS#: 19031480

1 ... 111 112 113 114 115 ... 666
* Listings identified with the FMLS IDX logo come from FMLS and are held by brokerage firms other than the owner of this website. The listing brokerage is identified in any listing details. Information is deemed reliable but is not guaranteed. If you believe any FMLS listing contains material that infringes your copyrighted work please click here to review our DMCA policy and learn how to submit a takedown request. © 2024. First Multiple Listing Service, Inc.
 - property

Send a message

Message successfully sent.

Your message

What is 3 + 4 ?

Reason for contacting?

I agree to receive email communication and understand I can unsubscribe at any time.

I agree to be contacted by Colleen Brown via call, email, and text for real estate services. To opt out, you can reply 'stop' at any time or reply 'help' for assistance. You can also click the unsubscribe link in the emails. Message and data rates may apply. Message frequency may vary. Privacy Policy

Sign Out

Virtual Assistant

Would you like to take the next step with this property? We can help you schedule a showing or virtual tour, or send you more details.

Yes, I would like more information.

Thank You for Your Reply, One of Our Agents will contact you as soon as possible

No, maybe later.

Thank you, you can always contact me via email, phone number or through the contact form.

Realhub AI

Lucy - Your AI-Powered Realtor

Update Your Temporary Password

Personalize your search

Enter your email and we'll notify you immediately when new listings match what you're looking for.

or enter email address

Already have an account ? Login here

Continue your home search

I agree to receive communications and understand I can unsubscribe at any time.

I agree to be contacted by Colleen Brown via call, email, and text for real estate services. To opt out, you can reply 'stop' at any time or reply 'help' for assistance. You can also click the unsubscribe link in the emails. Message and data rates may apply. Message frequency may vary. Privacy Policy

Already have an account ? Login here

We use cookies

We use cookies primarily for analytics to enhance your experience. By accepting, you agree to our use of these cookies. You can manage your preferences or learn more about our cookies policy.