Properties

Browse or get in touch to schedule a walkthrough.

  • Nearby me
Price range

Popular features

Community features

Association

Property features

Waterfront

View

Exterior Features

Interior Features

Style

10000 properties match your criteria

Updated 1 minute ago

E-Alert name
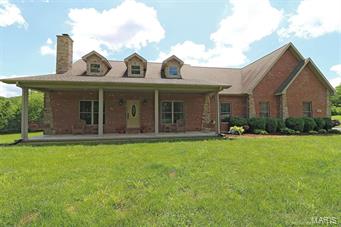
The hard to find has been found- land! This custom built home sits on almost 9 acres & is private yet minutes from I-55.  Covenants allow shops & horses! Home is in excellent condition & has wood burning fireplace, wood floors, vaulted ceilings custom pecan kitchen cabinets, large breakfast bar & walk-in pantry. Master suite opens to the covered deck & also has an oversized walk-in closet. Bedrooms are large as well & have jack-n-jill bathroom. Upstairs has a large 4th bedroom or could be used as game room or home office. Enter from your 3 car garage to an awesome laundry & mudroom with custom built-in cubbies. Full basement has high ceilings, walks-out & is ready to for future expansion. Either from evenings on your front porch or mornings on your covered deck you will feel the freedom & peacefulness of quiet living. Every view from the house is gorgeous with trees and privacy. Seller is willing to remove above ground pool if owner does not want it. $2,500 Carpet Allowance Additional Rooms: Mud Room
#18042132

Jackson

415 Spring Hollow Trail

4 Beds

2 Baths

2,719 Sq.Ft.

$349,000

MLS#: 18042132
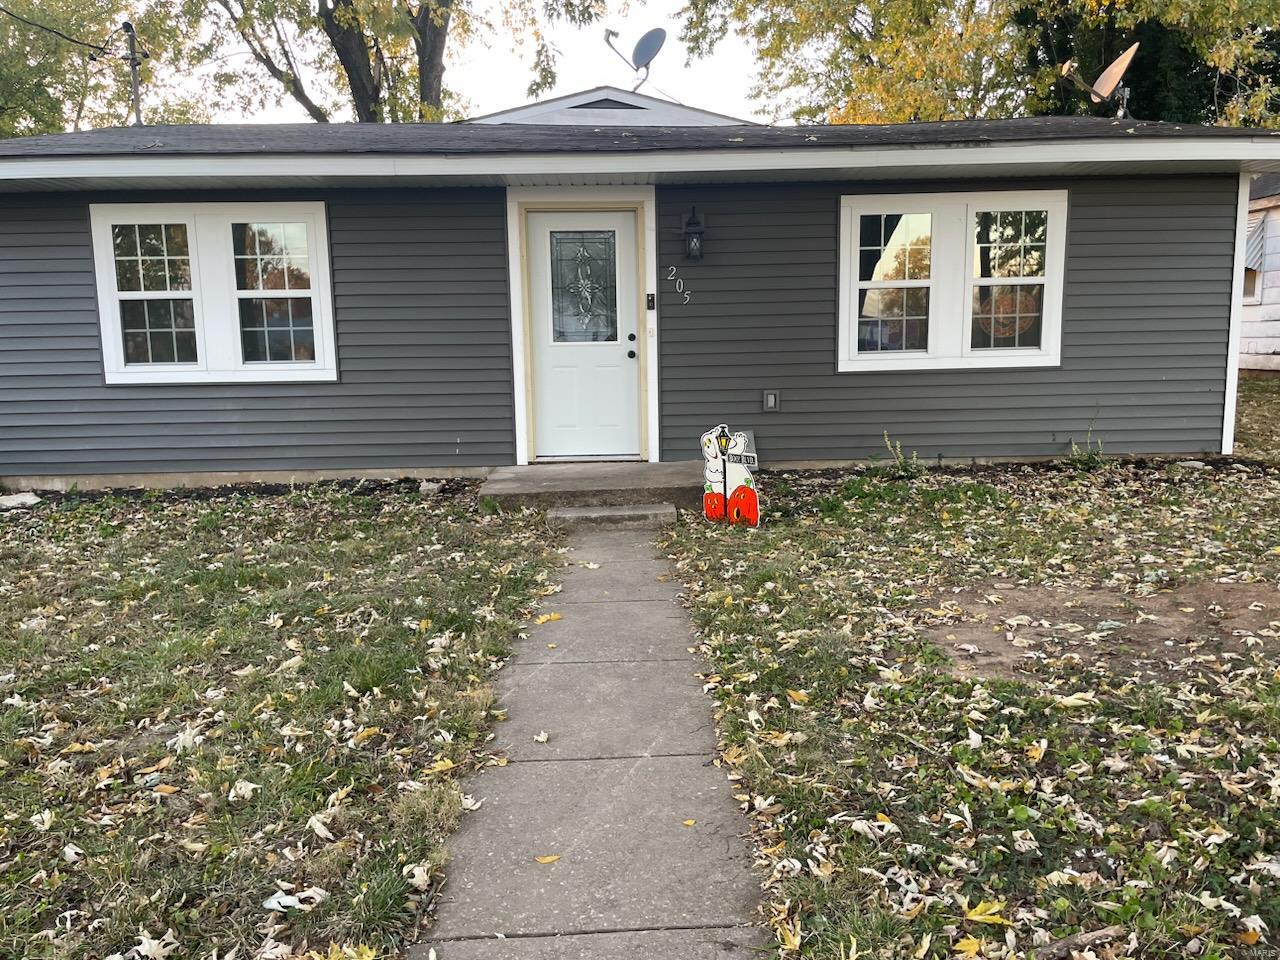
Completely remodeled three bedroom, two bath home. Open floor plan with waterproof LVP through the main areas. The three bedrooms are nice sized and have carpet. Master en suite with custom tiled shower.
#23063756

Desloge

205 S Cowling Street

3 Beds

2 Baths

1,530 Sq.Ft.

$160,000

MLS#: 23063756
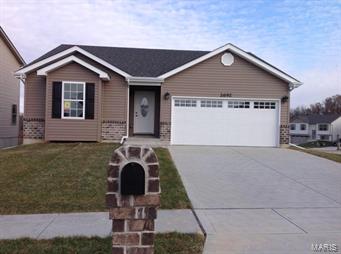
MAKE THIS BRAND NEW IVIE LEAGUE HOME YOURS! 3 bedroom, 2 Bath Ranch home in USDA TERRITORY! Large, welcoming Entry Foyer, VAULTED GREAT ROOM, DINING and KITCHEN, 42" maple, soft close cabinets. GRANITE countertops, STAINLESS STEEL SMOOTH TOP STOVE, MICROWAVE, DISWASHER AND REFRIGERATOR! Master Suite shows off walk in closet and master bath with JETTED tub, separate seated shower with glass doors and ADULT HEIGHT, double bowl vanity. Main floor laundry, Ceiling Fan pre wire in all bedrooms and Great Room! Rounded Corners, 4" trim, lever handles! Panel doors! Plumbing rough in lower level, sump pump and pit! Enclosed soffits and fascia, ceramic tile flooring, Garage Door opener, Egress window, PAINTED WALLS!! FULL SOD YARD!! All pictures are of previous home built and may not be the same as this property. COME BUILD WITH US! WE MAKE IT EASY!!
#17073552

Wright City

0 Lake Tucci Manor

3 Beds

2 Baths

1,360 Sq.Ft.

$174,000

MLS#: 17073552
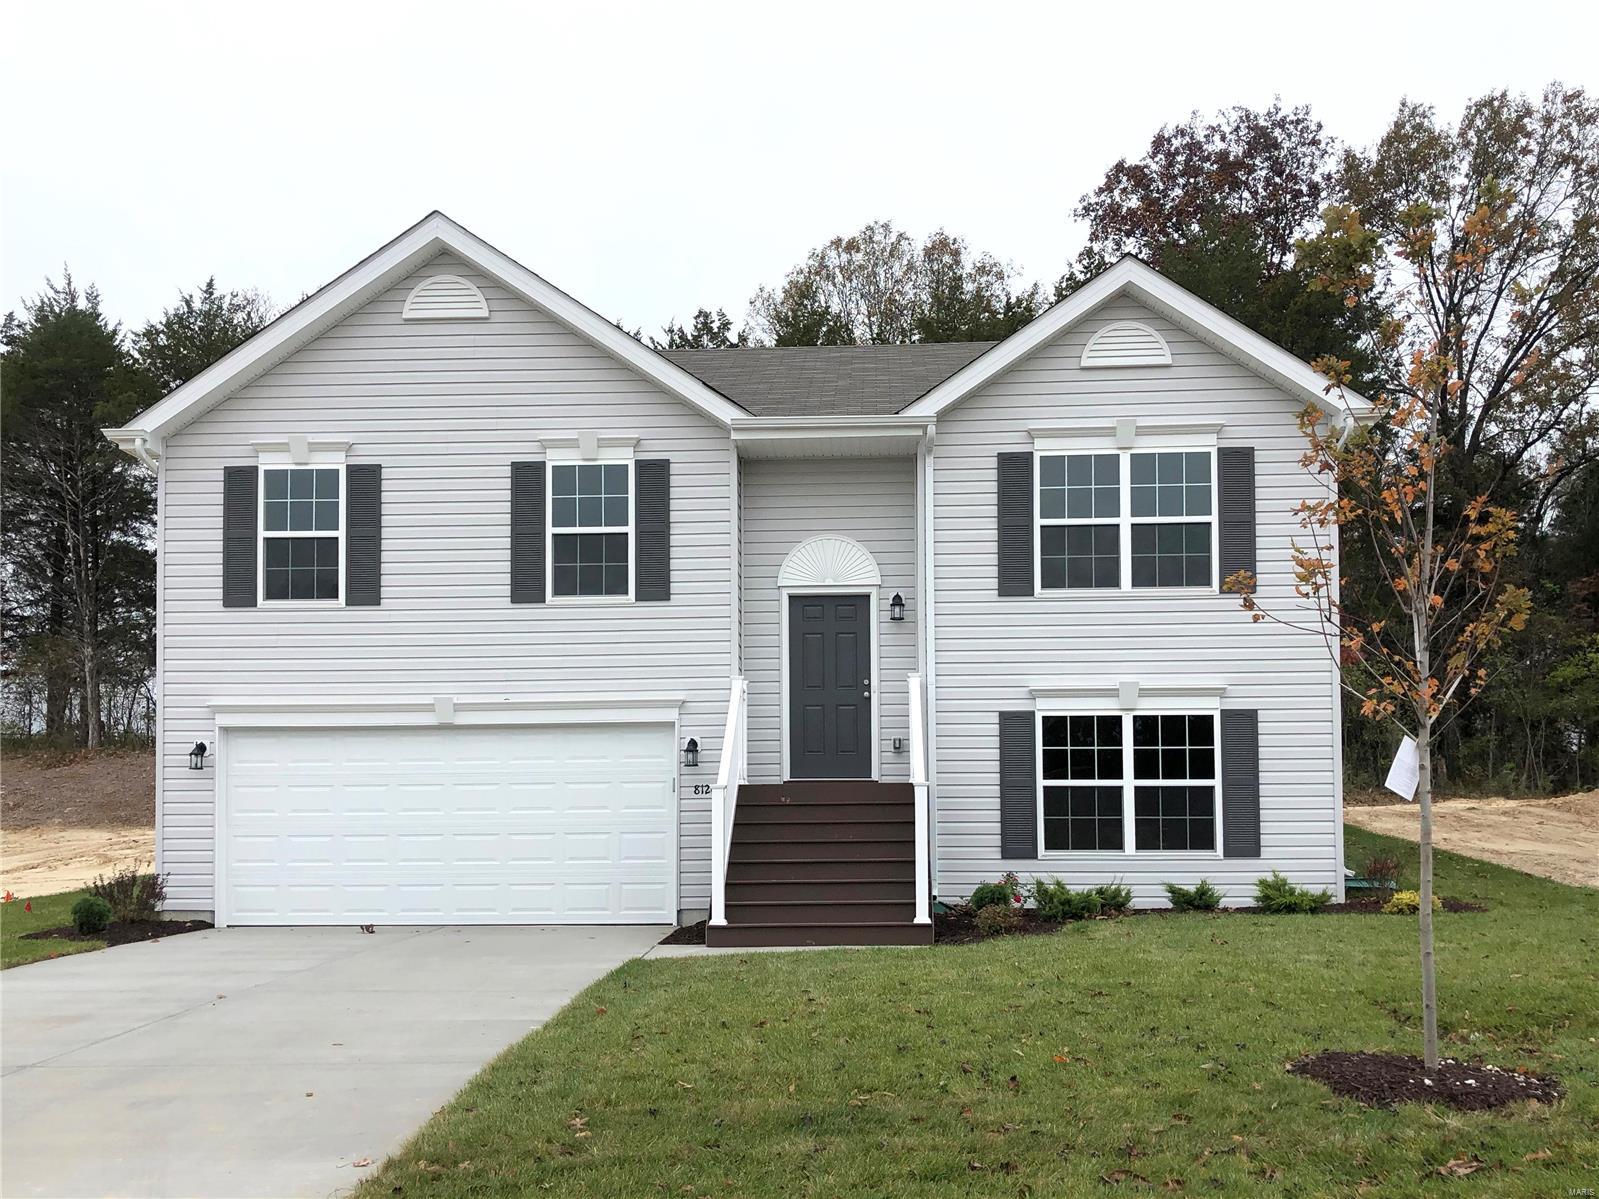
This Birch 3BR 2BA split foyer home will be move-in ready by late summer! Located on a reverse walkout homesite! Exterior features Charcoal Smoke vinyl siding with black shutters and front door. Large eat-in kitchen with center island and breakfast bar, plus spacious living room area. The kitchen features level 4 white 42” tall cabinets and stainless steel GE appliances. Beautiful wood laminate flooring throughout main living areas! Master suite features a walk-in closet plus luxury master bath with walk in shower and high low high double vanity. Home also includes two additional secondary bedrooms and full hall bath. White six panel interior doors with satin nickel hardware, upgraded lighting, and more! The lower level includes a sump pump and ¾ bath rough-in for future finish. Enjoy peace of mind with McBride Homes’ 10 year builders warranty and incredible customer service! O'Brien Place is conveniently located right off Highway 30 adjacent to Northwest HS. Similar home photos shown.
#21029354

Cedar Hill

8116 O'Brien Drive

3 Beds

2 Baths

1,190 Sq.Ft.

$249,900

MLS#: 21029354
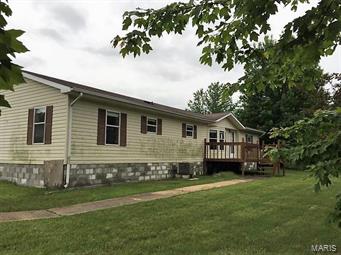
Convenient country living! This property is located between Buffalo MO and Lebanon MO with blacktop road frontage. Sitting well off the road, you'll enjoy 11+ acres with  no zoning. The home has 3 bedrooms and 2 full baths; split bedroom plan. Living room with fireplace, formal dining room plus eat in kitchen. Laundry room opens to covered back porch. The detached garage has a 1/2 bath and office area; concrete floors, electric and 2 overhead doors. Laclede County R-1 school district - bus passes right in front of the home! Perfect for home based business or livestock. SpecialListingConditions: Foreclosure
#17039410

Phillipsburg

10640 Highway 32

3 Beds

2 Baths

1,776 Sq.Ft.

$60,000

MLS#: 17039410
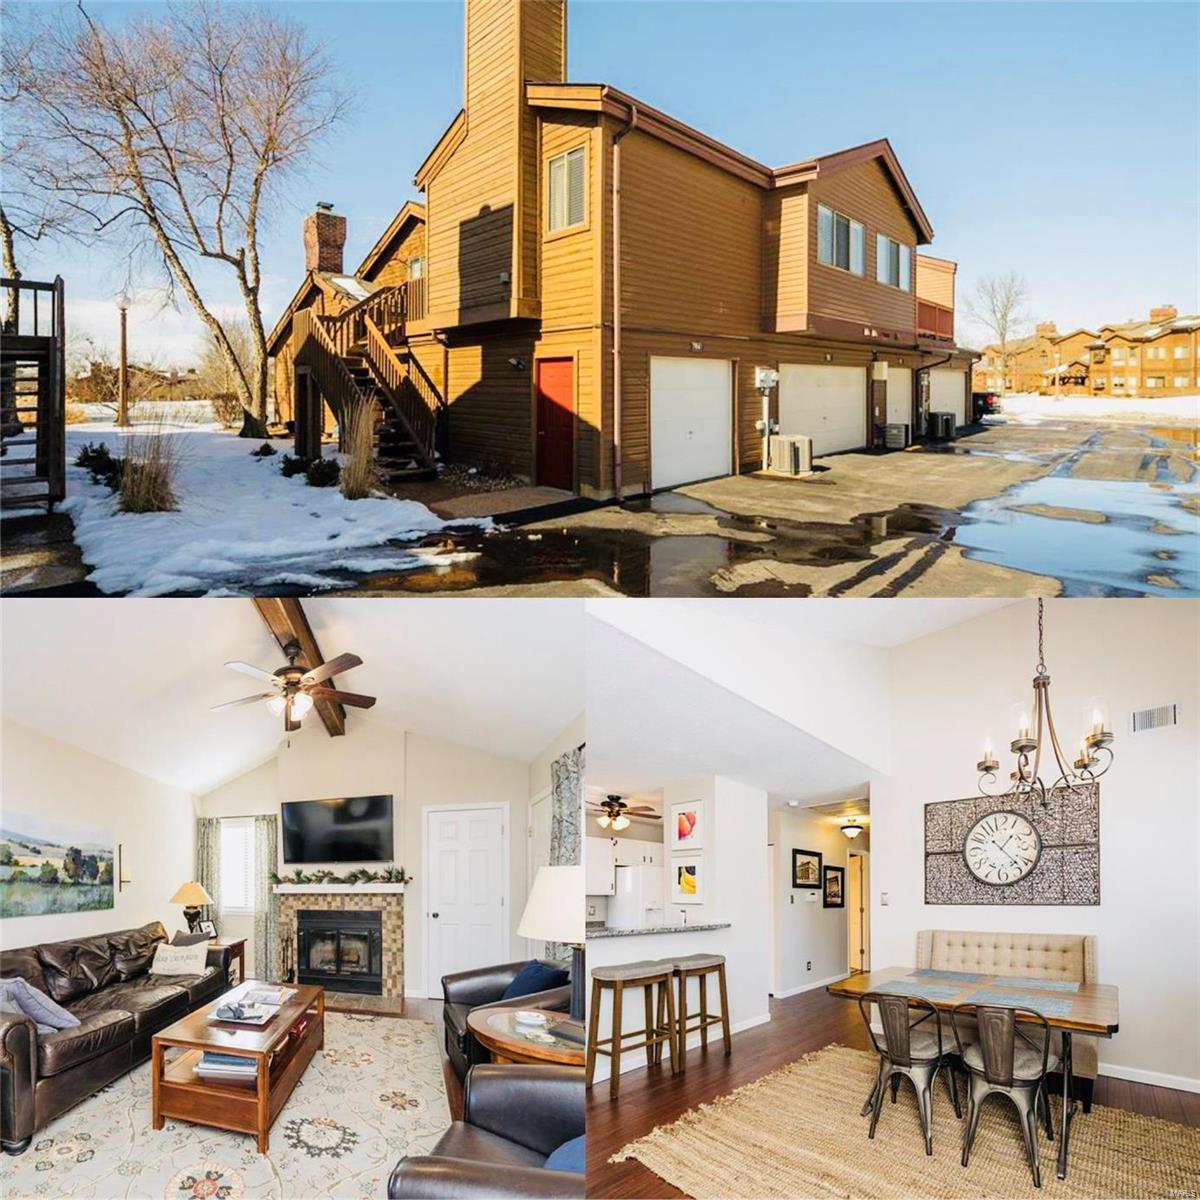
Stunning 2 Bedroom Condo In Desired Chapter One Subdivision. This Charming Second Floor Condo Welcomes You To This Open Floorplan with Amazing Bamboo Hardwood Floors Throughout The Great Room, Dining Area and Kitchen. Vaulted Ceilings and Wood Burning Fire Place In The Great Room Which Opens To The Eat In Dining Space. Spacious Kitchen With Breakfast Bar And Granite Counter Tops. Master Bedroom With Walk In Closet And Private Balcony. Large Bathroom With Double Sinks, Jacuzzi Tub, And Ceramic Tile Flooring. Updated Fixtures, Ceiling Fans, Attic Fan, Laundry, Walk In Closets, Large Deck With Lake View and Oversized One Car Garage. Chapter One Amenities Including Pool, Tennis Court, Walking Trails and Club House. Location: Upper Level
#22007619

Weldon Spring

704 Hemingway E

2 Beds

1 Baths

904 Sq.Ft.

$169,900

MLS#: 22007619
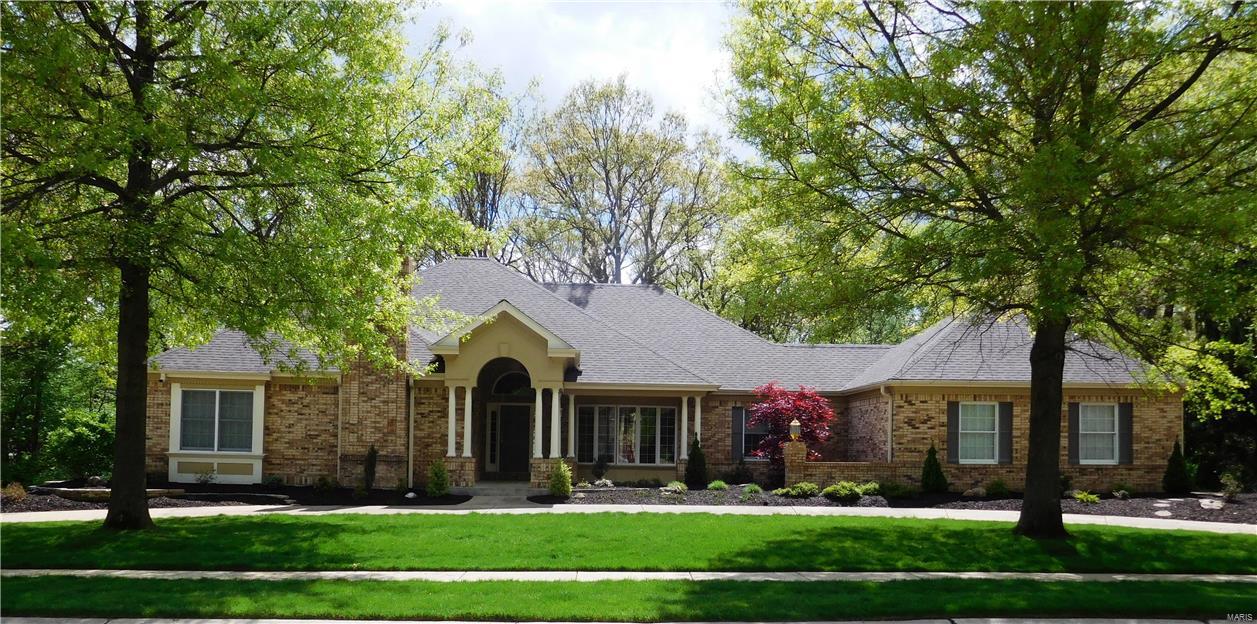
Significant Price Reduction!!! Sensational Ranch Home! Open Floor Plan! Circle Driveway. Outstanding Features incl: APPROX 5000+ SQ. FT of LIVING SPACE. New Roof 2016 & 2 Newer HVACs! Vaulted Great Rm w/ Floor-to-Ceiling Brick FP Open to Kitchen. Pass-thru Bar leads to Gourmet Kitchen w/ High-End Granite Countertops, Subzero Fridge, Tile Floors, Tiered Center Island w/Gas Cooktop. Elegant Dining Room w/ Box/Bow Window, Coffered Ceilings w/ Crown Molding & Chair Railing. Big Walk-in Pantry & Main Floor Laundry w/ Half Bath. French Doors lead to Study/Den w/ FP.  Extra Lrg Master Suite w/ coffered ceilings, Large Walk-in closet & Luxury Bath w/ Bay Windows overlooking woods! Prof-Finished Walk-Out Lower Level w/ Spacious Family Rm & Wet Bar, FP, Office, Large Bedroom & Full Bath with Oversized Tub. 3 FPs. Large Deck & Patio. Private Wooded Lot on Cul-De-Sac Street Backing to Trees & Surrounded by Nature. Enjoy the Subd. Pools, Tennis Courts & Walking Trails. Call Today! Additional Rooms: Mud Room
#16021123

Chesterfield

17664 Ailanthus Drive

4 Beds

3 Baths

5,174 Sq.Ft.

$535,000

MLS#: 16021123
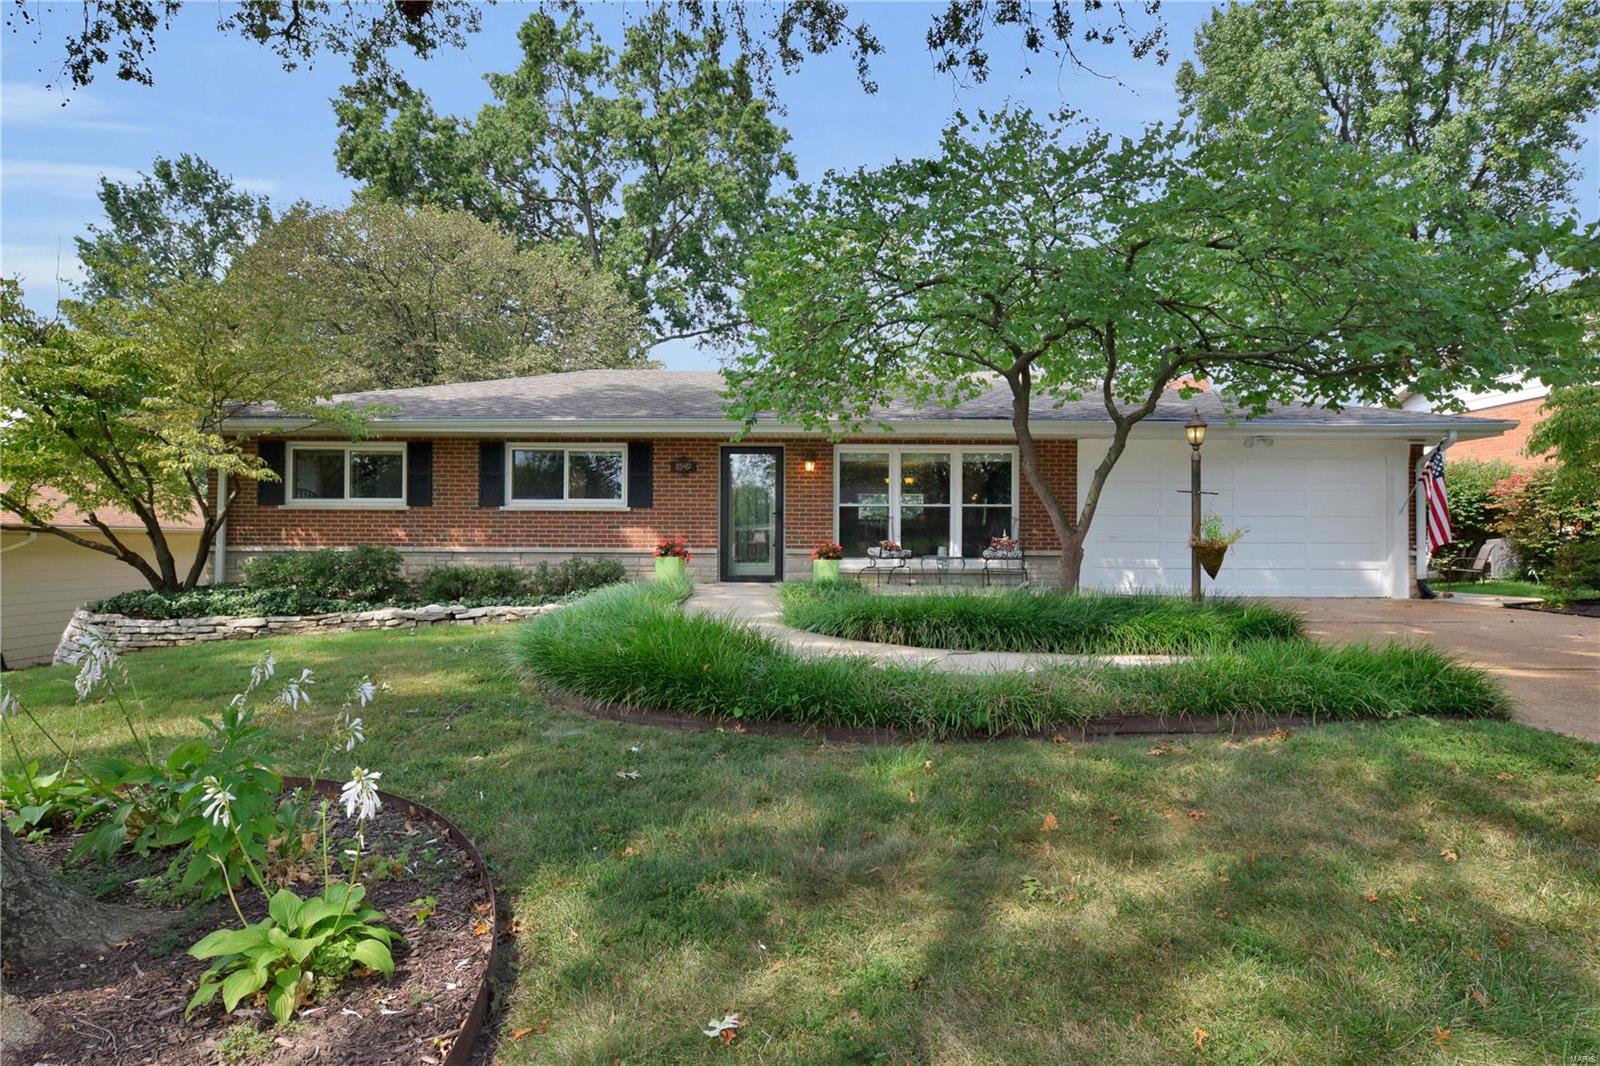
This refreshing Crestwood ranch features a bright and spacious open floor plan. The home has been impeccably maintained and upgraded with high end finishes including crown molding, insulated windows with 2 inch blinds throughout, exterior doors with built-in blinds, extra wide 6 panel doors and tiger wood floors throughout. The kitchen has solid cherry wood cabinetry from Fieldstone, high end countertops with a stainless sink, ceramic tile and a built in pantry, plus room for an island. The sizeable, well landscaped backyard includes multiple entertaining areas. 3 bedrooms and 2 baths complete the main level including French doors in the master that open to a private deck. Entertain in the large, multi-functional, carpeted lower level with a half bath, laundry room and 2 storage areas. The list continues-quiet, tree lined street, Lindbergh Schools, walking distance to Crestwood Park, gutter guards, 2 car garage, a fireplace, plus a laundry chute! Come see for yourself!
#19062840

Crestwood

8949 Crest Oak Lane

3 Beds

2 Baths

1,498 Sq.Ft.

$330,000

MLS#: 19062840
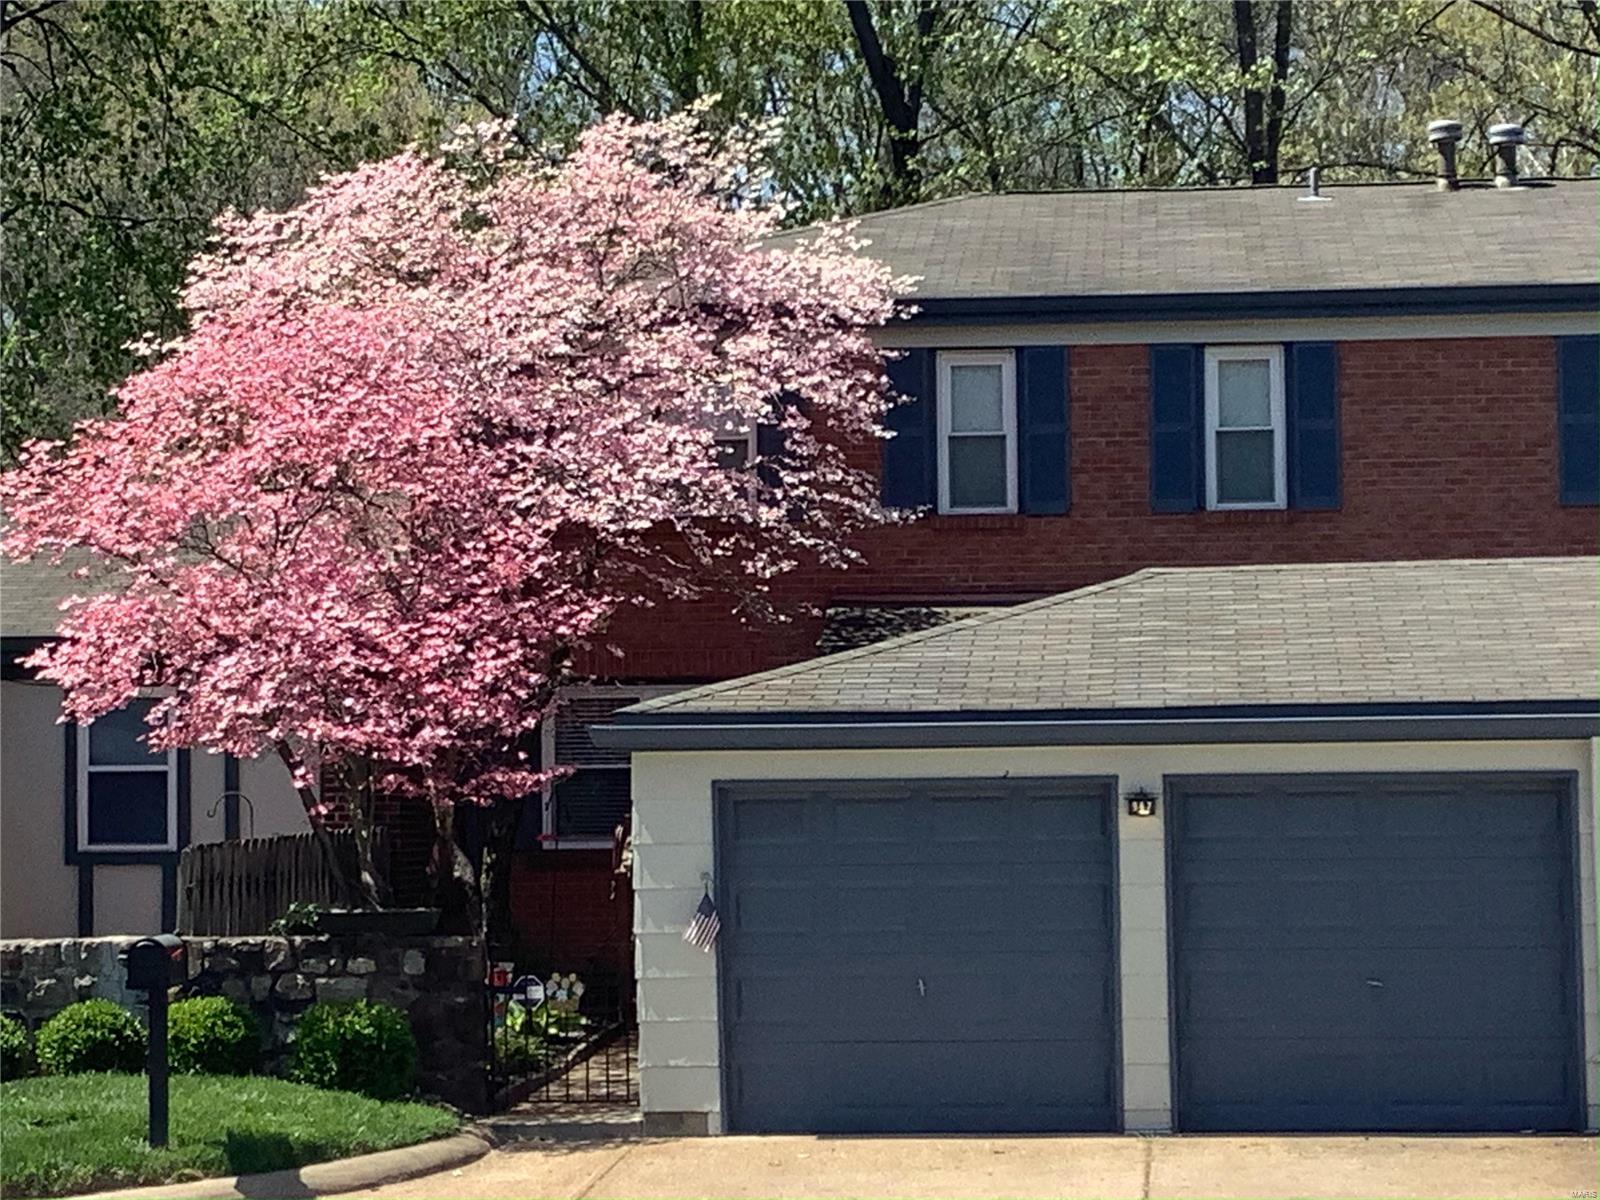
Located in sought after Big Bend Woods & Parkway South School District this amazing condominium features newer 3/4 inch oak hardwood floors throughout the main floor & 2nd floor hallway, 6 panel doors, new baseboards, & thermal insulated double pane vinyl tilt-in windows throughout. It has crown molding in the living & dining rooms. The kitchen has lots of cabinets, a double gas oven, built-in microwave, stainless Bosch dishwasher, Samsung stainless refrigerator, & extra shelving. The 3.5 baths include ceramic tile flooring, tile surround,& newer adult height toilets. It has newer red oak stair treads going up & downstairs. The master bedroom suite & 2nd bedroom have large walk-in closets.The finished basement has a large rec room (55 inch smart TV with surround system stays) & 4th bedroom (currently used as an exercise room). Backs to woods, nice landscaping, new roof (2021), deck (2021), electric panel (2021) & HVAC (2022). All appliances stay. Duplicate listing of Listing # 22049019
#22050581

Ballwin

967 Silversprings Lane

3 Beds

3 Baths

2,546 Sq.Ft.

$259,900

MLS#: 22050581
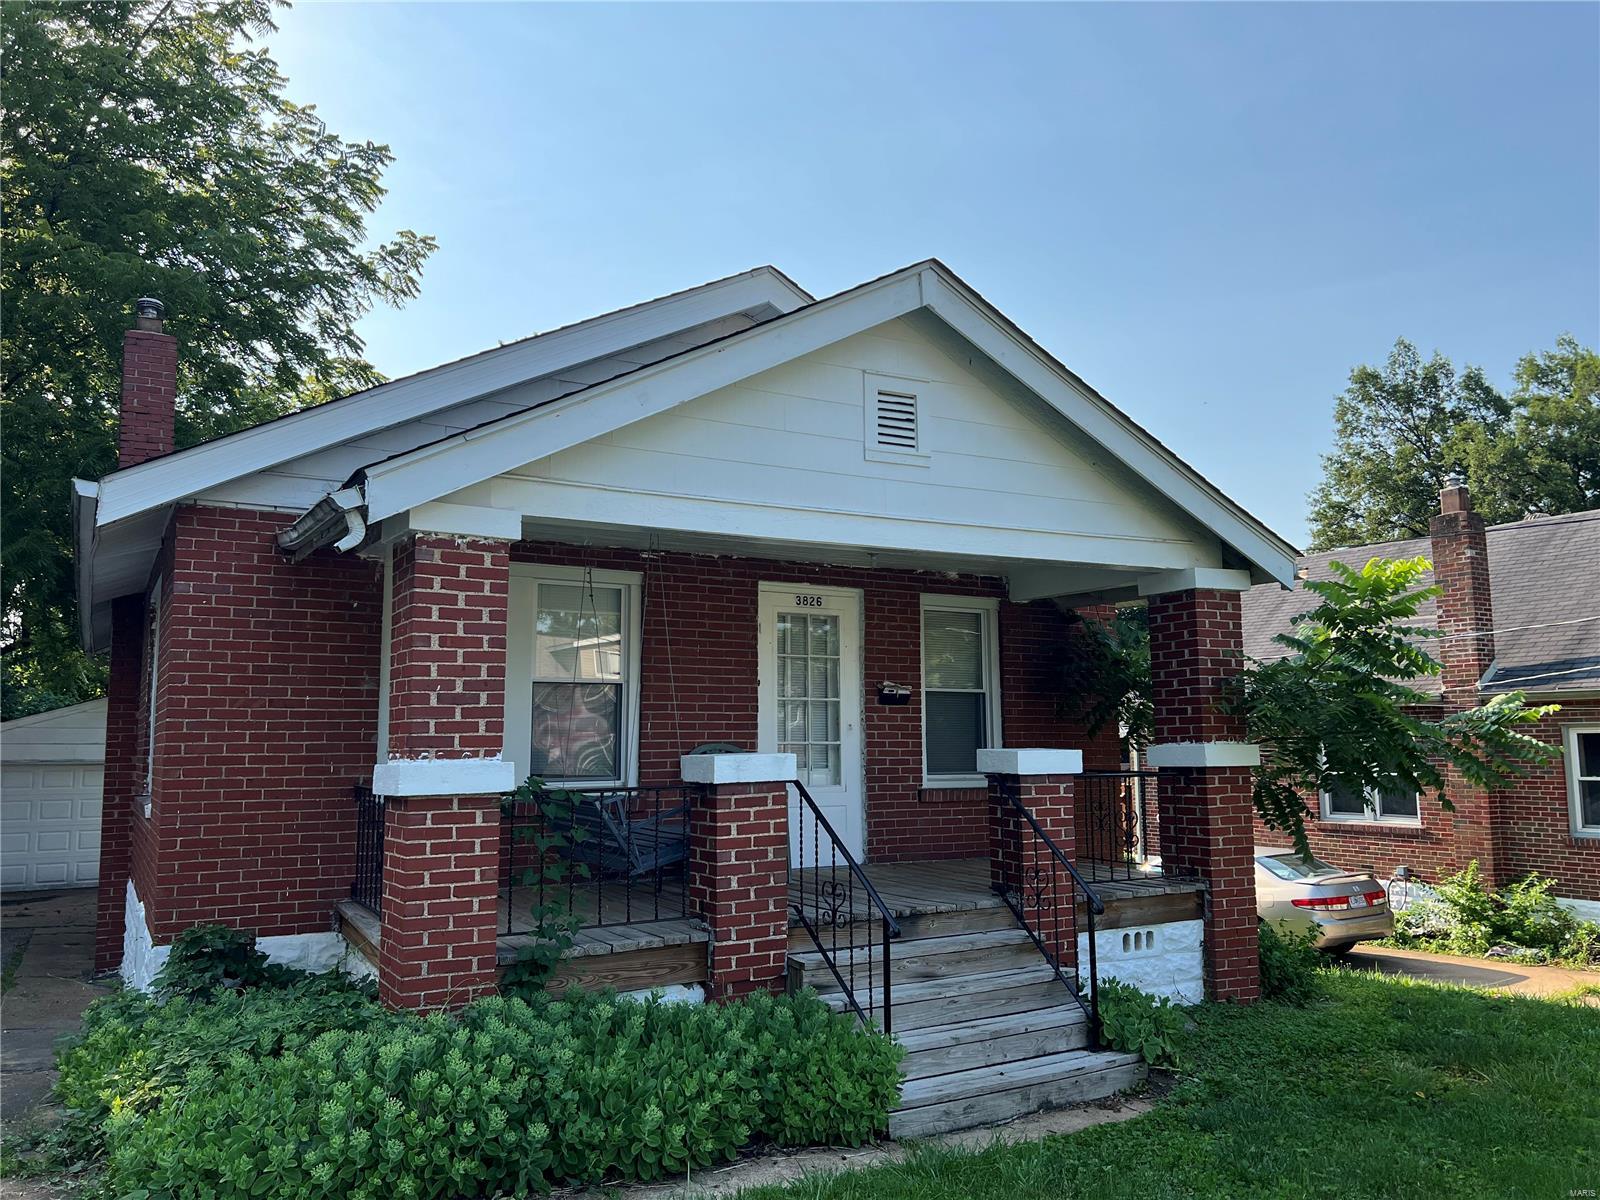
Nice and clean 2-bedroom home in a great central location.  This home has a split bedroom floor plan with a hardwood main living area and carpeted bedrooms.  There is a two-car garage with plenty of driveway parking.
#24043474

Bridgeton

3826 Raymond Avenue

2 Beds

1 Baths

800 Sq.Ft.

$1,095

MLS#: 24043474
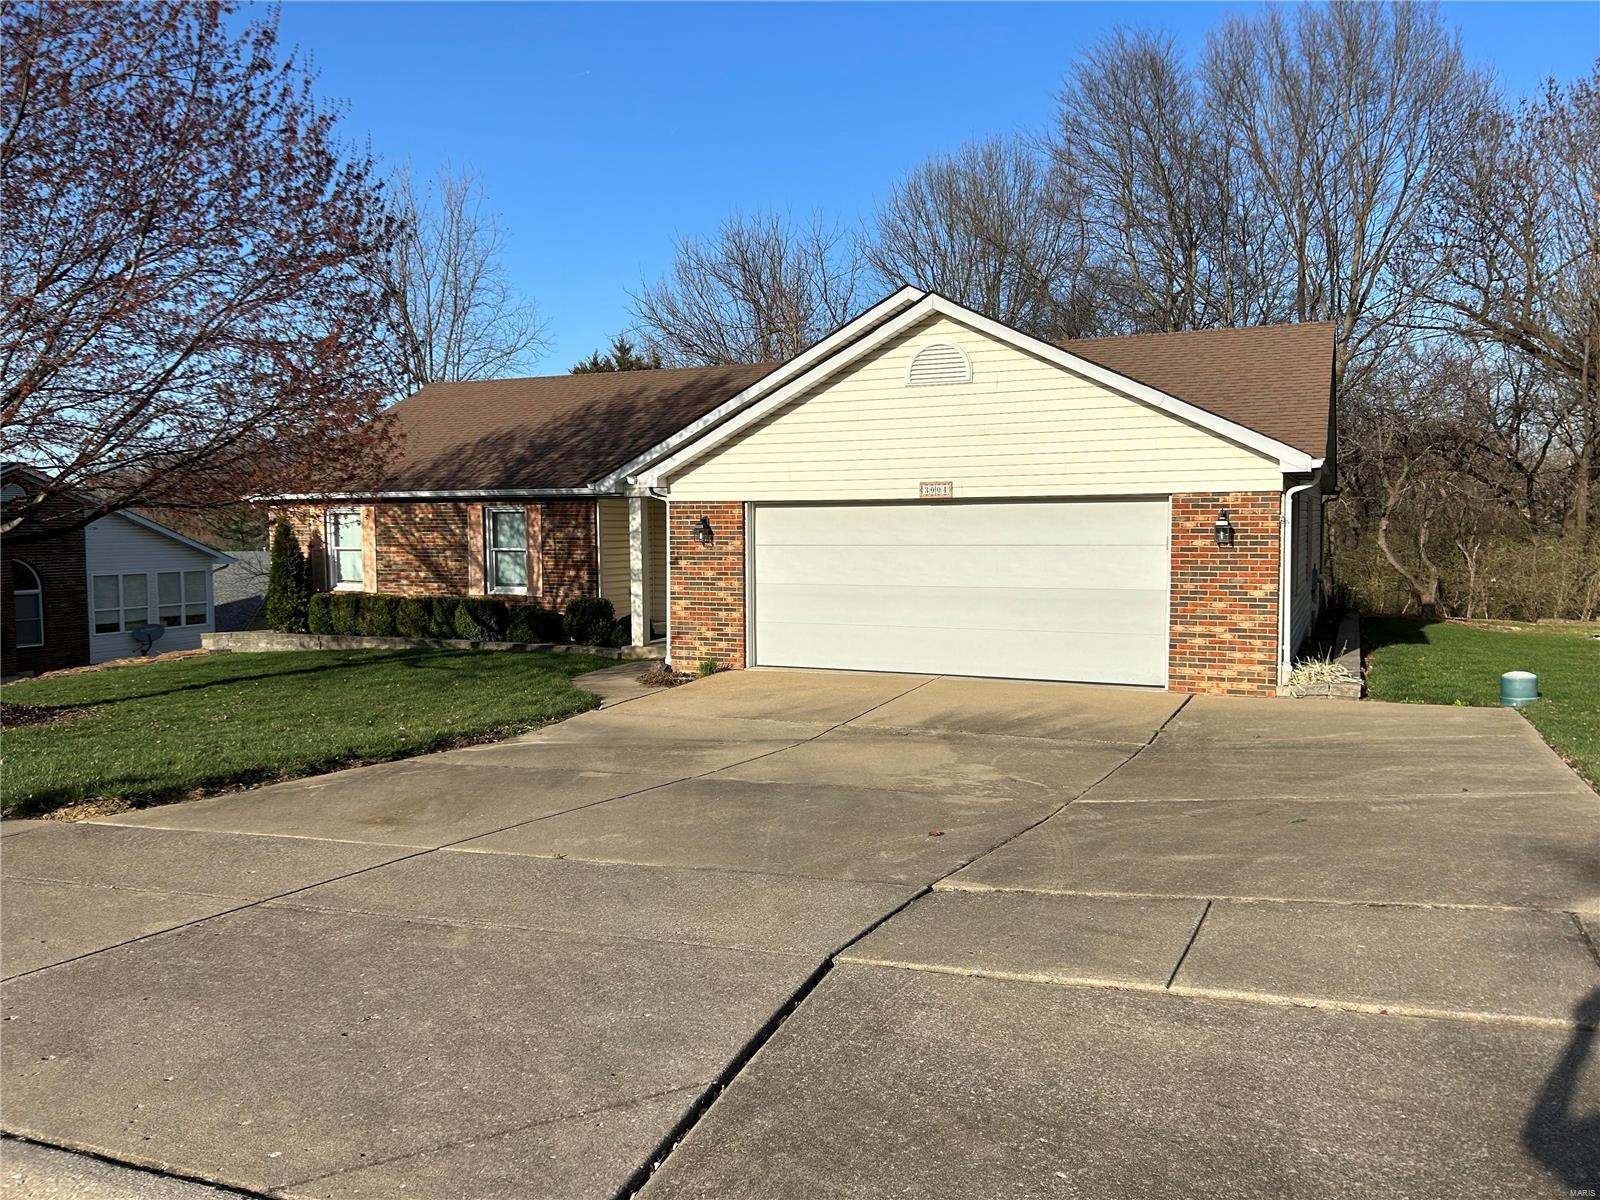
Meticulously  cared for 1 owner home in Hanover Hills. Open Floor Plan. Entering the residence a spacious great room with fireplace greats you. Spacious kitchen and dining area off the great room. Kitchen offers ample counter and cabinet space. Spectacular covered composite deck off breakfast room backing to woods. 3 spacious bedrooms on the main floor. Large main floor laundry and mud room with 1/2 bath. Walkout Lower level offers wonderful space. You will find a large rec room/family, workshop, and 3rd full bath. Garage is oversize and offers a 3 car driveway. The HVAC is newer and this home is just minutes from I-70, St Charles West High School, and so much more. Additional Rooms: Mud Room
#24013017

St Charles

3004 Hollrah Drive

3 Beds

3 Baths

1,815 Sq.Ft.

$350,000

MLS#: 24013017
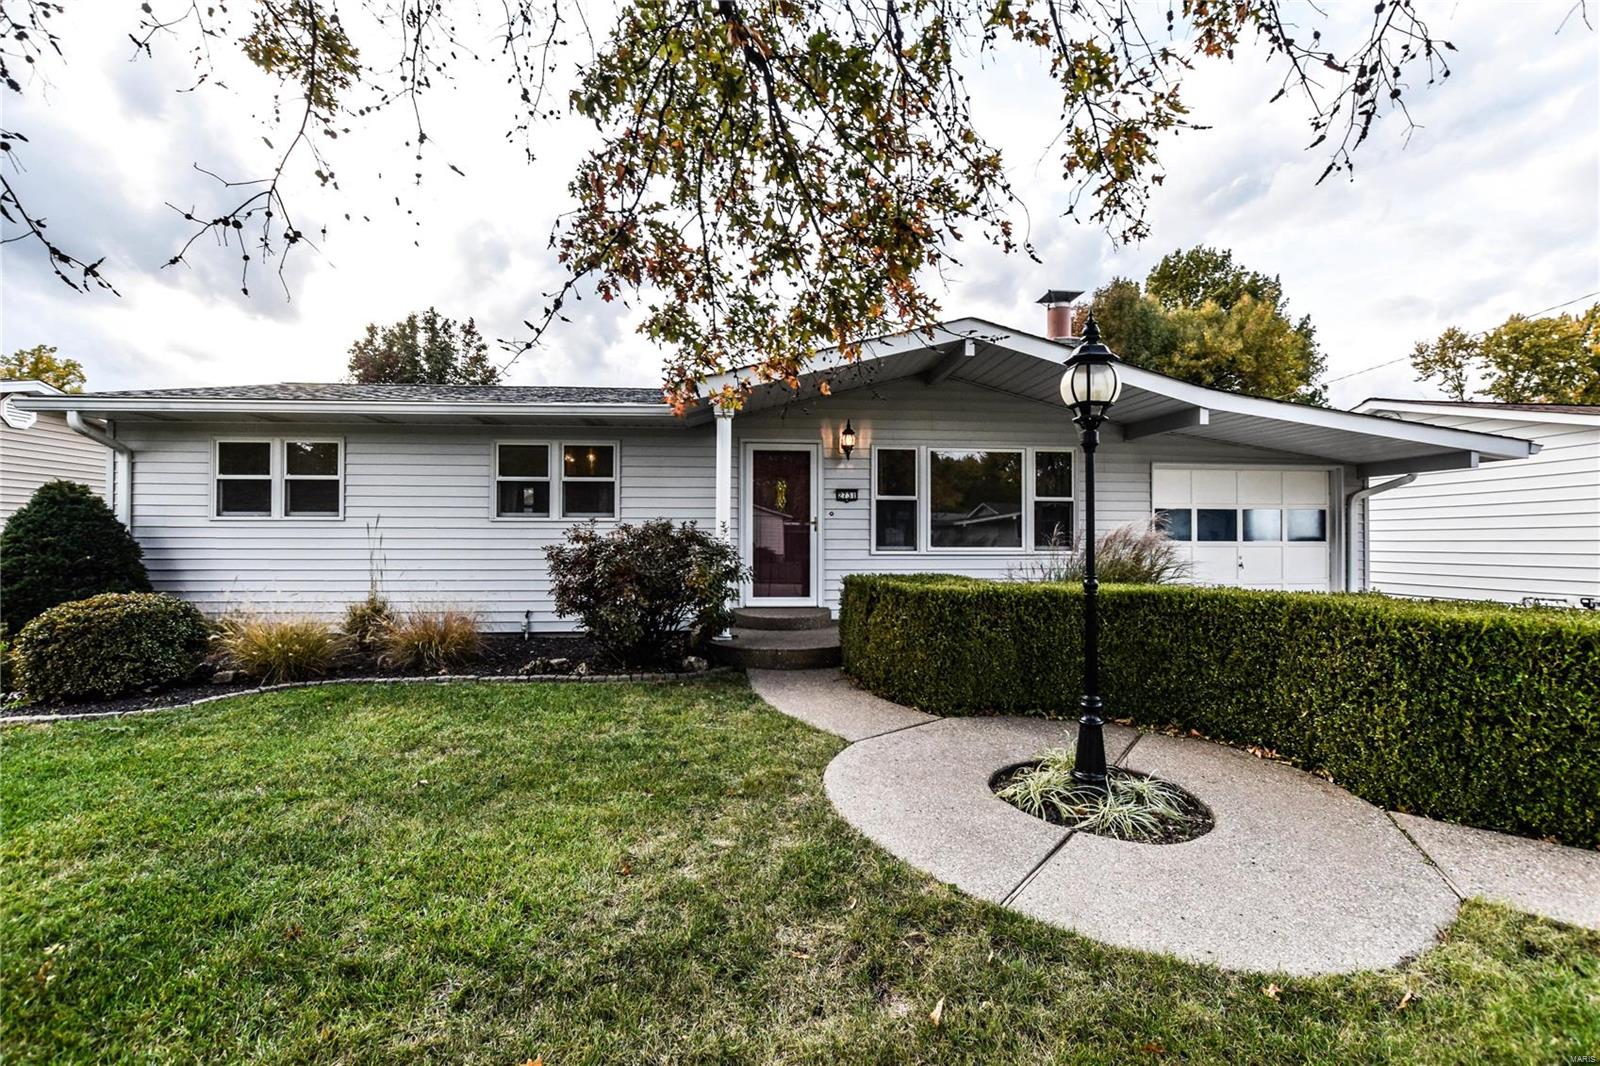
Beautiful 3 bed, 1.5 bath ranch home in desirable Arrow Heights Subdivision. Pride of ownership abounds with tons of custom woodwork and extra details. Enter the large living room with vaulted ceiling and hardwood floors. Lots of natural light thru Pella windows with built-in blinds. The kitchen is completely custom and boasts beautiful cabinets with pull-outs, real wood paneling, ceramic tile, and newer appliances. The 3 bedrooms are spacious and beautifully finished. There's a large Sun Room attached in the back of the home, and a large partially covered patio. Plus!! A large (2 car garage sized) workshop is a detached in the rear of the home with plenty of lighting, electric, and plumbed for air compressor lines.

All the windows on the main level are high quality Pella windows with built in blinds. The Architectural Roof is approximately 2 years old, and the HVAC is less than 5 years old, and there is a beautiful landscaping in the front and rear of the home. Additional Rooms: Sun Room COOL: 14 SEER+
#18087493

Maryland Heights

2731 Arrow Heights Drive

3 Beds

1 Baths

1,400 Sq.Ft.

$167,500

MLS#: 18087493
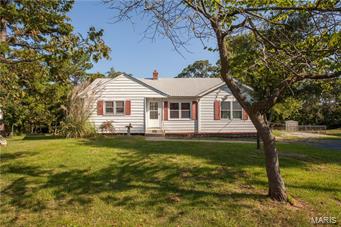
This is a MUST SEE property!  Beautifully maintained 3 bedroom, 1 bath home.  Wood floors, arched doorway, track lighting, ceramic tile kitchen countertops and a full walk-out basement.  The entry foyer is a lovely place for a sunny office area, play area or for displaying your favorite holiday decorations.  PVC plumbing and top of the line HVAC add value to this home. The paved driveway welcomes you to this home and leads to a large, serene yard, viewable from the wood deck off the back of the home.  The large basement with storage for any toy and laundry area. Schedule your visit today!
#16062759

High Ridge

5605 Park Rd

3 Beds

1 Baths

1,066 Sq.Ft.

$109,900

MLS#: 16062759
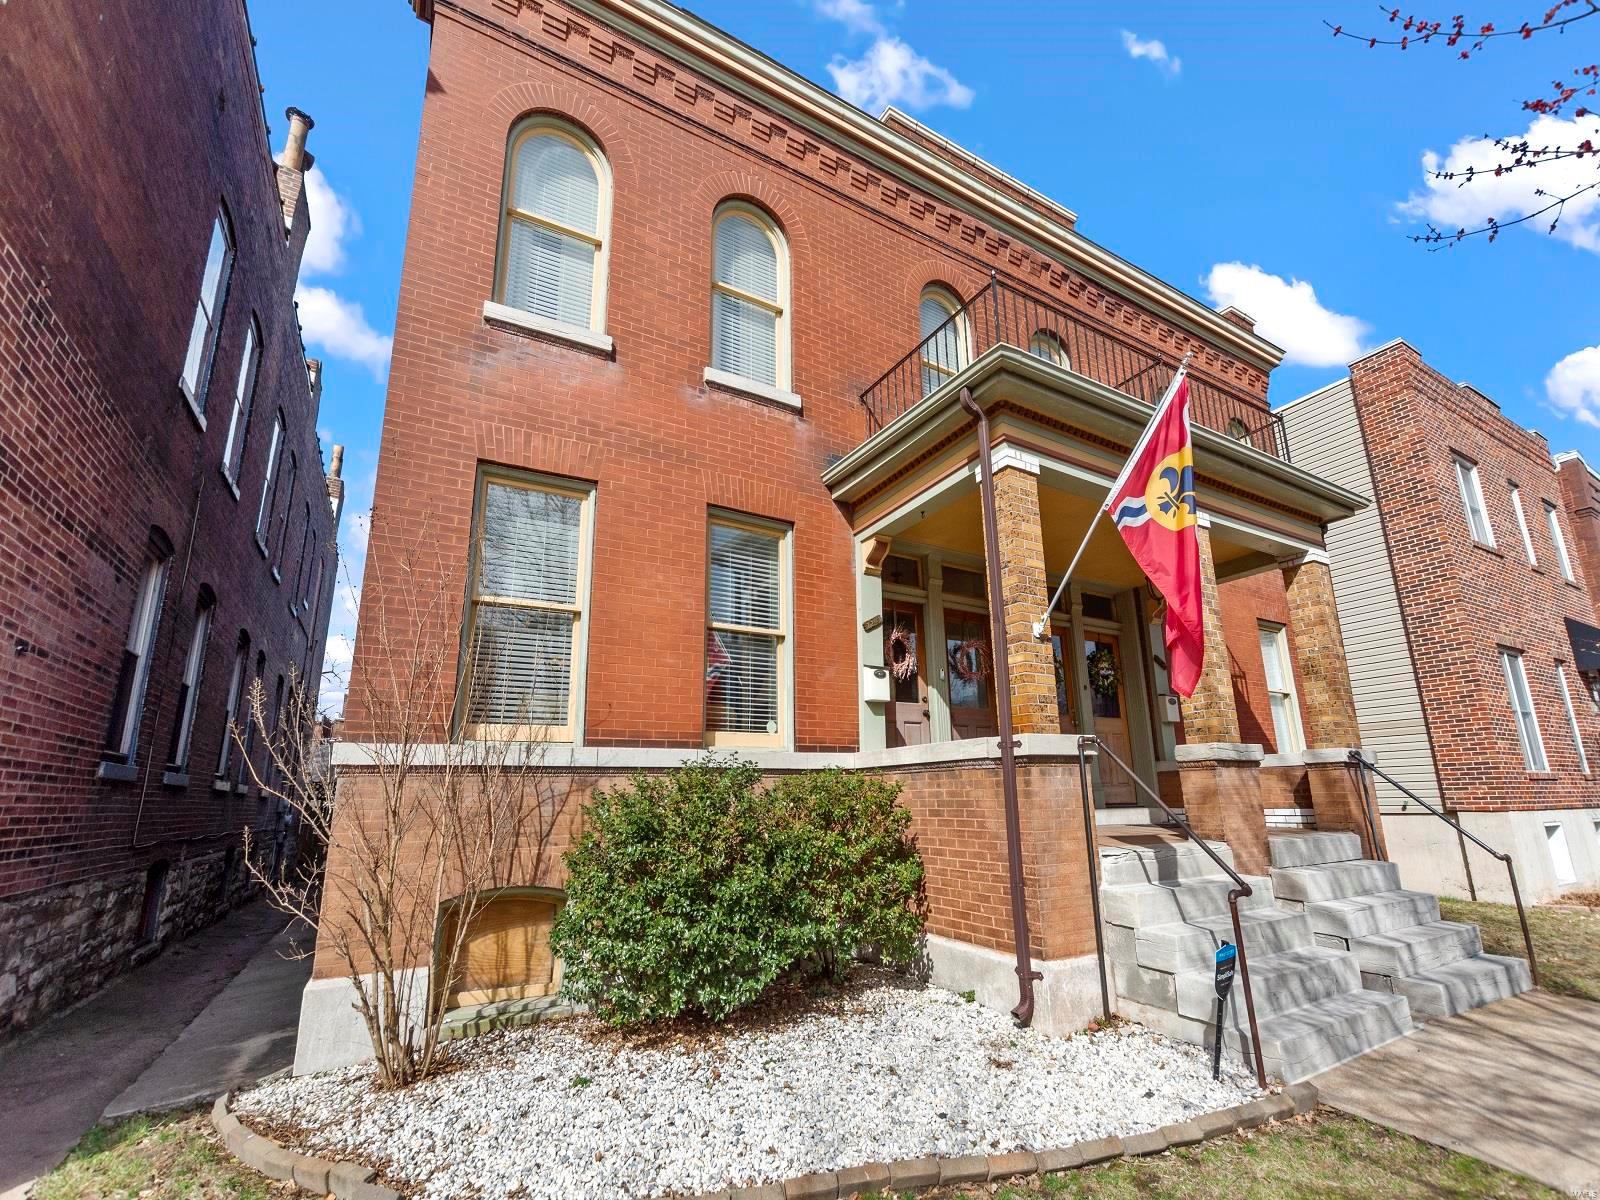
Check out the 'best of both worlds'!  This 1905 McKinley Heights townhome retains it's charming historical exterior but inside is all modern convenience!  Fully renovated in 2009 this home includes all the amenities you're looking for: a large eat-in kitchen with an island, granite countertops, stainless steel appliances and pantry - all of which are adjacent to a cozy family room. Add to this 9 1/2' ceilings throughout, a main-floor laundry room, powder room and large living room and dining room and this home is a WINNER. Upstairs there's a terrific master suite with a large, gorgeous bath, huge walk-in closet and terrific 'nook' that could function as a home office. AND, you'll love the 'loft' (with a skylight!) at the top of the stairs that ushers in 2 additional bedrooms and another full bath. A terrific bonus is the detached but secure 2-car garage and fenced back yard. YES! This is a house you will love to call HOME!
#23004815

St Louis

2215 Missouri Avenue

3 Beds

2 Baths

2,352 Sq.Ft.

$349,900

MLS#: 23004815
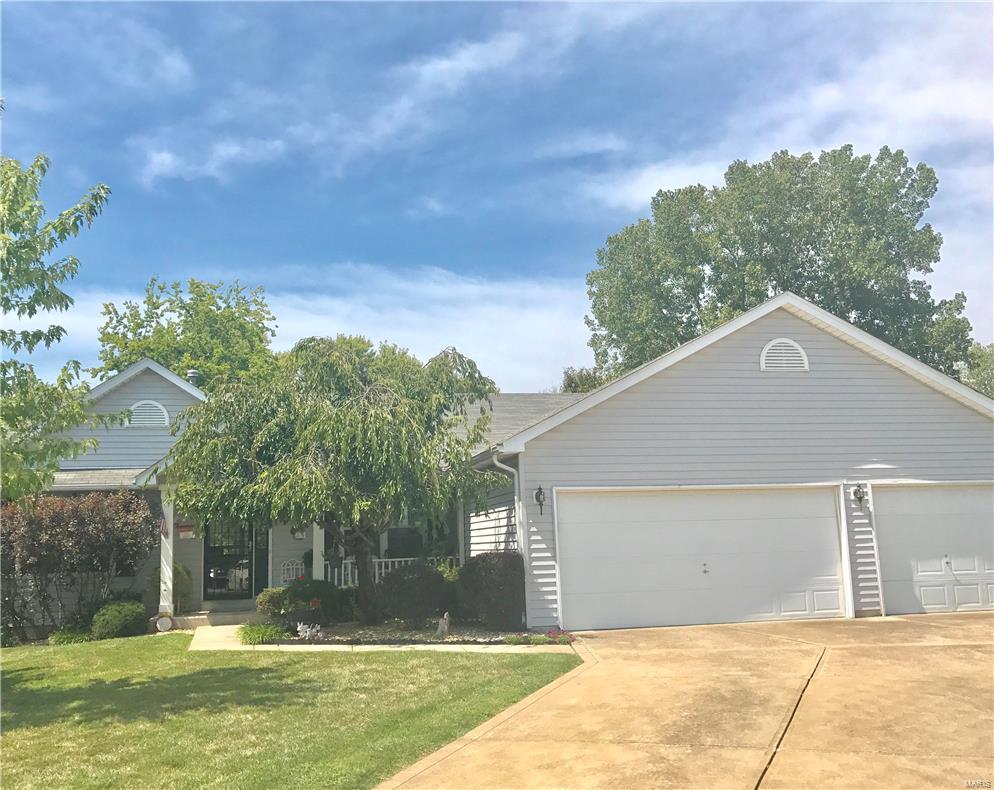
CONTRACT FELL THRU! NEED A QUICK MOVE to a GREAT HOME!  HOME FEATURES 4 BEDROOMS WITH POSSIBLE 5TH BEDROOM IN LOWER LEVEL, 3 FULL BATHS, OPEN FLOOR PLAN AND WALKOUT LOT.  SPACIOUS GREAT ROOM WITH Master on one side and 2 BEDROOMS on the other. HAS NEW ROOF/GUTTERS, SOME NEW WINDOWS UPSTAIRS, NEWER FLOORING IN FOYER, HALLS, GREAT ROOM AND DINING; NEWER MICROWAVE, STOVE & DISHWASHER IN THE LAST 3 YEARS. SOME NEW LIGHTS, FRESH PAINT & WITH LANDSCAPED YARD YOU ARE READY TO MOVE RIGHT IN.  BACKS TO COMMON GROUND AND WOODED LOT. GREAT ROOM ATRIUM RANCH WITH A WALL OF WINDOWS  ONLOOKING THOSE TREES.  BEAUTIFUL LARGE DECK WITH STAIRS TO PATIO BELOW. LL OFFERS A HUGE ENTERTAINMENT CENTER WITH INDIRECT LIGHTING & SLIDING SHELVES, PLUS LOADS OF ADDITIONAL STORAGE, ROOMS, CLOSETS, BUILT IN BOOKCASES AND FULL BATH.  TRULY A HOME FOR ENTERTAINING. THE LL HAS ROOM FOR POOL TABLE AND YOU WOULD STILL HAVE ENOUGH ROOM FOR A LARGE FAMILY GATHERING.  DEN AND SITTING ROOM CAN BE ANYTHING YOU WANT IT TO BE.
#17068364

O'Fallon

7 Babble Creek Court

4 Beds

3 Baths

2,600 Sq.Ft.

$249,900

MLS#: 17068364

1 ... 518 519 520 521 522 ... 666
* Listings identified with the FMLS IDX logo come from FMLS and are held by brokerage firms other than the owner of this website. The listing brokerage is identified in any listing details. Information is deemed reliable but is not guaranteed. If you believe any FMLS listing contains material that infringes your copyrighted work please click here to review our DMCA policy and learn how to submit a takedown request. © 2024. First Multiple Listing Service, Inc.
 - property

Send a message

Message successfully sent.

Your message

What is 3 + 4 ?

Reason for contacting?

I agree to receive email communication and understand I can unsubscribe at any time.

I agree to be contacted by Colleen Brown via call, email, and text for real estate services. To opt out, you can reply 'stop' at any time or reply 'help' for assistance. You can also click the unsubscribe link in the emails. Message and data rates may apply. Message frequency may vary. Privacy Policy

Sign Out

Virtual Assistant

Would you like to take the next step with this property? We can help you schedule a showing or virtual tour, or send you more details.

Yes, I would like more information.

Thank You for Your Reply, One of Our Agents will contact you as soon as possible

No, maybe later.

Thank you, you can always contact me via email, phone number or through the contact form.

Realhub AI

Lucy - Your AI-Powered Realtor

Update Your Temporary Password

Personalize your search

Enter your email and we'll notify you immediately when new listings match what you're looking for.

or enter email address

Already have an account ? Login here

Continue your home search

I agree to receive communications and understand I can unsubscribe at any time.

I agree to be contacted by Colleen Brown via call, email, and text for real estate services. To opt out, you can reply 'stop' at any time or reply 'help' for assistance. You can also click the unsubscribe link in the emails. Message and data rates may apply. Message frequency may vary. Privacy Policy

Already have an account ? Login here

We use cookies

We use cookies primarily for analytics to enhance your experience. By accepting, you agree to our use of these cookies. You can manage your preferences or learn more about our cookies policy.
